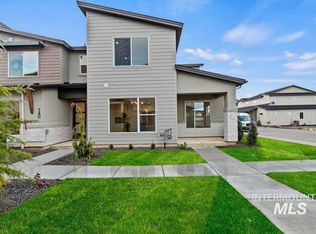
WELCOME HOME to your new luxury townhome in Star's newest premier resort style townhome community, Crystal Springs! Enjoy year long swimming in the stunning indoor pool & hot tub, beautiful evening walks to the stunning pond in the heart of the community or to the Boise River just 3 minutes away by foot, and Saturday pickleball matches with your new neighbors! This townhome offers nearly 1700 sf of living, with gathering spaces downstairs; from the gorgeous open kitchen featuring soft close cabinets, quartz countertops, and large pantry, to the open great room complete with oversized windows for all the natural light you could want! You'll find private quarters upstairs; your large primary with spa-like ensuite bathroom, and 2 more generous bedrooms offer plenty of space for everyone! Don't miss this opportunity to love where you live! HOA includes internet.
Pending
Price cut: $1K (10/16)
$388,880
744 S Calhoun Ln, Star, ID 83669
3beds
3baths
1,673sqft
Townhouse
Built in 2025
3,005 Square Feet Lot
$388,800 Zestimate®
$232/sqft
$167/mo HOA
What's special
Quartz countertopsSoft close cabinetsLarge pantryOpen great roomGorgeous open kitchen
- 51 days
- 117
- 14
Zillow last checked:
Listing updated:
Listed by:
Jessica Young Off:208-685-9408,
Homes of Idaho
Source: IMLS,MLS#: 99001722
Facts & features
Interior
Bedrooms & bathrooms
- Bedrooms: 3
- Bathrooms: 3
Primary bedroom
- Level: Upper
- Area: 196
- Dimensions: 14 x 14
Bedroom 2
- Level: Upper
- Area: 130
- Dimensions: 10 x 13
Bedroom 3
- Level: Upper
- Area: 120
- Dimensions: 10 x 12
Kitchen
- Level: Main
Heating
- Forced Air, Natural Gas
Cooling
- Central Air
Appliances
- Included: Gas Water Heater, ENERGY STAR Qualified Water Heater, Tank Water Heater, Dishwasher, Microwave, Oven/Range Freestanding, Gas Range
Features
- Great Room, Double Vanity, Walk-In Closet(s), Pantry, Kitchen Island, Quartz Counters, Number of Baths Upper Level: 2
- Flooring: Tile, Carpet
- Has basement: No
- Number of fireplaces: 1
- Fireplace features: One, Gas, Insert
Interior area
- Total structure area: 1,673
- Total interior livable area: 1,673 sqft
- Finished area above ground: 1,673
- Finished area below ground: 0
Video & virtual tour
Property
Parking
- Total spaces: 2
- Parking features: Attached
- Attached garage spaces: 2
Features
- Levels: Two
- Patio & porch: Covered Patio/Deck
- Pool features: Community, In Ground, Pool
- Waterfront features: Pond Community
Lot
- Size: 3,005 Square Feet
- Dimensions: 82 x 37
- Features: Sm Lot 5999 SF, Sidewalks
Details
- Parcel number: R2107050180
Construction
Type & style
- Home type: Townhouse
- Property subtype: Townhouse
Materials
- Frame, Masonry, Stucco, HardiPlank Type
- Foundation: Crawl Space
- Roof: Composition,Metal,Architectural Style
Condition
- New Construction
- New construction: Yes
- Year built: 2025
Details
- Builder name: Tresidio Homes
Utilities & green energy
- Water: Public
- Utilities for property: Sewer Connected
Green energy
- Green verification: HERS Index Score
Community & HOA
Community
- Subdivision: The Villas at Crystal Springs
HOA
- Has HOA: Yes
- HOA fee: $2,000 annually
Location
- Region: Star
Financial & listing details
- Price per square foot: $232/sqft
- Tax assessed value: $115,000
- Annual tax amount: $457
- Date on market: 9/23/2026
- Listing terms: Cash,Conventional,1031 Exchange,FHA,VA Loan
- Ownership: Fee Simple
Estimated market value
$388,800
$369,000 - $408,000
$2,516/mo
Price history
Price history is unavailable.
Public tax history
| Year | Property taxes | Tax assessment |
|---|---|---|
| 2026 | $457 | $115,000 +2.4% |
| 2025 | -- | $112,300 -3.5% |
| 2024 | -- | $116,400 |
Find assessor info on the county website
Monthly payment
Est. payment
Payment breakdown
Explore the cost of this home by adjusting the details. Changes won't be saved.Climate risks
Neighborhood: 83669
Nearby schools
Schools provided by the listing agent
- Elementary: Eagle
- Middle: Star
- High: Owyhee
- District: West Ada School District
Source: IMLS. This data may not be complete. We recommend contacting the local school district to confirm school assignments for this home.


Similar homes
- $384,8803 bd3 ba1.6k sqft784 S Calhoun Ln, Star, ID 83669Active
 IMLS
- $384,8803 bd3 ba1.6k sqft788 S Calhoun Ln, Star, ID 83669Active
 IMLS
- $382,8803 bd3 ba1.6k sqft768 S Calhoun Ln, Star, ID 83669ActiveIMLS
- $374,9903 bd3 ba1.4k sqft12491 W Endsley Ln, Star, ID 83669Active
 MLS ID #99001074, Spencer Hubble, Boise Premier Real Estate. IMLS
