You need to see this well-cared for home to discover the features both in and outside. You will enjoy the open concept with custom lighting in the kitchen and living room, the archways, the newer carpet and the dedicated office space right which includes cabinetry and is located right off of the kitchen. This split floor plan includes an extra pantry, sky tubes for additional natural lighting and a 95% efficient furnace which includes an electronic filter system and air purifier. The fully finished 3 car garage has epoxy flooring, a 220 outlet, new garage doors (June 2024) with newer openers and a large storage area above the garage, Outside you will appreciate the 10X16 shed with a floor, electrical, workbenches, pegboard and cabinets. Enjoy the landscaped backyard including the raised garden beds, and the professionally installed year-round lighting. This home is ideally located in a desirable neighborhood that includes a pool with shopping and other amenities nearby.
New
$449,900
19047 Kenney Way, Caldwell, ID 83605
3beds
2baths
1,862sqft
Single Family Residence
Built in 2015
8,276 Square Feet Lot
$447,000 Zestimate®
$242/sqft
$40/mo HOA
What's special
Split floor planProfessionally installed year-round lightingNewer carpetExtra pantry
- 1 day
- 514
- 25
Likely to sell faster than
Zillow last checked:
Listing updated:
Listed by:
Don Bergland Main:208-336-3393,
Coldwell Banker Tomlinson
Source: IMLS,MLS#: 99003478
Facts & features
Interior
Bedrooms & bathrooms
- Bedrooms: 3
- Bathrooms: 2
- Main level bathrooms: 2
- Main level bedrooms: 3
Primary bedroom
- Level: Main
- Area: 182
- Dimensions: 14 x 13
Bedroom 2
- Level: Main
- Area: 121
- Dimensions: 11 x 11
Bedroom 3
- Level: Main
- Area: 110
- Dimensions: 11 x 10
Kitchen
- Area: 196
- Dimensions: 14 x 14
Living room
- Area: 315
- Dimensions: 21 x 15
Office
- Area: 117
- Dimensions: 13 x 9
Heating
- Forced Air, Natural Gas
Cooling
- Central Air
Appliances
- Included: Gas Water Heater, Dishwasher, Disposal, Microwave, Oven/Range Freestanding
Features
- Workbench, Bath-Master, Bed-Master Main Level, Den/Office, Double Vanity, Walk-In Closet(s), Breakfast Bar, Pantry, Number of Baths Main Level: 2
- Windows: Skylight(s)
- Has basement: No
- Has fireplace: Yes
- Fireplace features: Gas
Interior area
- Total structure area: 1,862
- Total interior livable area: 1,862 sqft
- Finished area above ground: 1,862
- Finished area below ground: 0
Property
Parking
- Total spaces: 3
- Parking features: Attached
- Attached garage spaces: 3
- Details: Garage: 21x20
Features
- Levels: One
- Pool features: Community
- Fencing: Full
Lot
- Size: 8,276 Square Feet
- Features: Standard Lot 6000-9999 SF, Garden, Irrigation Available, Sidewalks, Corner Lot, Auto Sprinkler System, Full Sprinkler System, Pressurized Irrigation Sprinkler System
Details
- Additional structures: Shed(s)
- Parcel number: 34325315 0
Construction
Type & style
- Home type: SingleFamily
- Property subtype: Single Family Residence
Materials
- Frame, Circ./Cond - Crawl Space
- Foundation: Crawl Space
- Roof: Architectural Style
Condition
- Year built: 2015
Details
- Builder name: Hubble Homes
Utilities & green energy
- Water: Public
- Utilities for property: Sewer Connected, Electricity Connected, Cable Connected, Broadband Internet
Community & HOA
Community
- Subdivision: Pheasant Run
HOA
- Has HOA: Yes
- HOA fee: $475 annually
Location
- Region: Caldwell
Financial & listing details
- Price per square foot: $242/sqft
- Tax assessed value: $423,100
- Annual tax amount: $1,996
- Date on market: 10/12/2026
- Listing terms: Cash,Conventional,FHA,VA Loan
- Ownership: Fee Simple,Fractional Ownership: No
- Electric utility on property: Yes
- Road surface type: Paved
Estimated market value
$447,000
$425,000 - $469,000
$2,181/mo
Price history
Price history is unavailable.
Public tax history
| Year | Property taxes | Tax assessment |
|---|---|---|
| 2025 | $2,228 -0.1% | $423,100 +3.8% |
| 2024 | $2,230 -5.3% | $407,600 -1.3% |
| 2023 | $2,355 -11% | $412,800 -7.1% |
| 2022 | $2,648 +7.1% | $444,400 +40.1% |
| 2021 | $2,473 -39.8% | $317,100 +20.1% |
| 2020 | $4,108 -13.2% | $264,100 +6.3% |
| 2019 | $4,734 +17.8% | $248,400 +27.9% |
| 2017 | $4,017 +100.1% | $194,200 |
| 2016 | $2,007 | -- |
| 2015 | $2,007 +176.2% | -- |
| 2014 | $727 | $28,500 |
| 2013 | -- | -- |
| 2010 | -- | -- |
Find assessor info on the county website
Monthly payment
Est. payment
Payment breakdown
Explore the cost of this home by adjusting the details. Changes won't be saved.Climate risks
Neighborhood: 83605
Nearby schools
Schools provided by the listing agent
- Elementary: Skyway Elementary
- Middle: Summitvue
- High: Ridgevue
- District: Vallivue School District #139
Source: IMLS. This data may not be complete. We recommend contacting the local school district to confirm school assignments for this home.

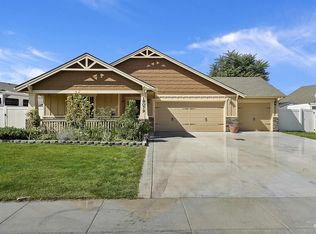
Similar homes
- $434,9004 bd3 ba2k sqft11687 Annette Ct, Caldwell, ID 83605New
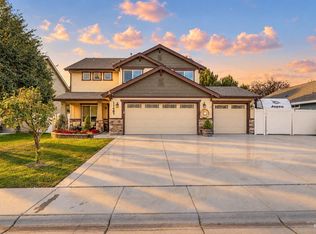 MLS ID #99003635, Herb Prandl, Coldwell Banker Tomlinson. IMLS
 - $437,0004 bd3 ba1.9k sqft11969 Sandpiper Ct, Caldwell, ID 83605Active
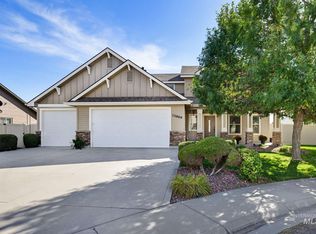 MLS ID #99002213, Kenna Stagmeyer, Michael Ryan Real Estate. IMLS
 - $389,9993 bd2 ba1.6k sqft19632 Delmarva Ave, Caldwell, ID 83605Active
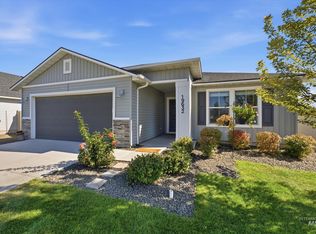 MLS ID #99003395, Morgan Michaelson, Homes of Idaho. IMLS
 - $490,0004 bd3 ba2.3k sqft19044 Kenney Way, Caldwell, ID 83605Active
 MLS ID #98995458, Robin Seevers, Homes of Idaho. IMLS
