Tucked away on a quiet cul-de-sac, this 3-bedroom, 2-bath Caldwell home offers thoughtful updates, affordability, and no HOA. With 1,404 sq. ft. of comfortable living space on its own lot, this home provides an inviting layout with large windows that bring in plenty of natural light. With an acceptable offer, the seller is willing to have a new roof professionally installed prior to closing, subject to mutually agreed-upon terms. Inside, you'll find updated kitchen countertops, Levolor blinds, upgraded ceiling fans, durable luxury vinyl plank flooring, and a newer HVAC system. Conveniently located near the College of Idaho, Indian Creek Plaza, shopping, dining, and everyday amenities. Whether you're looking for your first home, downsizing, or searching for an investment opportunity, this property offers a great combination of comfort, updates, location, and the freedom of owning your own lot with no HOA.
Active
$345,000
3116 Mariah Ct, Caldwell, ID 83605
3beds
2baths
1,404sqft
Manufactured On Land, Manufactured Home
Built in 2002
6,098 Square Feet Lot
$342,400 Zestimate®
$246/sqft
$-- HOA
What's special
Newer hvac systemLevolor blindsUpgraded ceiling fansUpdated kitchen countertops
- 2 days
- 279
- 17
Likely to sell faster than
Zillow last checked:
Listing updated:
Listed by:
Argentina Tapp Cell:208-412-8652,
Silvercreek Realty Group,
Erik Moorhead 208-202-8113,
Silvercreek Realty Group
Source: IMLS,MLS#: 99002201
Facts & features
Interior
Bedrooms & bathrooms
- Bedrooms: 3
- Bathrooms: 2
- Main level bathrooms: 2
- Main level bedrooms: 3
Primary bedroom
- Level: Main
- Area: 182
- Dimensions: 14 x 13
Bedroom 2
- Level: Main
- Area: 120
- Dimensions: 12 x 10
Bedroom 3
- Level: Main
- Area: 120
- Dimensions: 12 x 10
Heating
- Electric, Forced Air
Cooling
- Central Air
Appliances
- Included: Electric Water Heater, Dishwasher, Disposal, Oven/Range Freestanding, Refrigerator, Washer, Dryer
Features
- Bath-Master, Bed-Master Main Level, Family Room, Walk-In Closet(s), Kitchen Island, Laminate Counters, Number of Baths Main Level: 2
- Flooring: Carpet
- Has basement: No
- Has fireplace: No
Interior area
- Total structure area: 1,404
- Total interior livable area: 1,404 sqft
- Finished area above ground: 1,404
- Finished area below ground: 0
Property
Parking
- Total spaces: 1
- Parking features: Attached
- Attached garage spaces: 1
Features
- Levels: One
- Fencing: Full,Wood
Lot
- Size: 6,098 Square Feet
- Dimensions: 35' x 61'
- Features: Standard Lot 6000-9999 SF, Irrigation Available, Sidewalks, Cul-De-Sac, Auto Sprinkler System, Irrigation Sprinkler System
Details
- Parcel number: R3582421400
- Zoning: R-2
Construction
Type & style
- Home type: MobileManufactured
- Property subtype: Manufactured On Land, Manufactured Home
Materials
- HardiPlank Type
- Foundation: Slab
- Roof: Composition
Condition
- Year built: 2002
Utilities & green energy
- Water: Public
- Utilities for property: Sewer Connected
Community & HOA
Community
- Subdivision: Clayton Place
Location
- Region: Caldwell
Financial & listing details
- Price per square foot: $246/sqft
- Tax assessed value: $252,600
- Annual tax amount: $698
- Date on market: 9/29/2026
- Ownership: Fee Simple
- Road surface type: Paved
Estimated market value
$342,400
$325,000 - $360,000
$2,070/mo
Price history
Price history is unavailable.
Public tax history
| Year | Property taxes | Tax assessment |
|---|---|---|
| 2025 | $826 +1% | $252,600 -2.1% |
| 2024 | $818 -7.3% | $258,000 +3.9% |
| 2023 | $882 -22.8% | $248,400 -10.1% |
| 2022 | $1,143 -7.2% | $276,400 +38.8% |
| 2021 | $1,231 -45.3% | $199,200 +32% |
| 2020 | $2,252 -12.5% | $150,900 +7.1% |
| 2019 | $2,574 +30% | $140,900 +38.7% |
| 2017 | $1,980 +116.8% | $101,600 |
| 2016 | $913 | -- |
| 2015 | $913 +17.1% | -- |
| 2014 | $780 | $62,400 |
| 2013 | -- | -- |
| 2012 | -- | -- |
| 2011 | -- | -- |
| 2010 | -- | -- |
| 2007 | -- | -- |
| 2006 | -- | -- |
| 2005 | -- | $88,600 |
| 2004 | -- | $88,600 |
| 2003 | -- | $88,600 +392.2% |
| 2002 | -- | $18,000 |
Find assessor info on the county website
Monthly payment
Climate risks
Neighborhood: 83605
Nearby schools
Schools provided by the listing agent
- Elementary: Washington (Caldwell)
- Middle: Jefferson
- High: Caldwell
- District: Caldwell School District #132
Source: IMLS. This data may not be complete. We recommend contacting the local school district to confirm school assignments for this home.
Similar homes
- $390,0004 bd3 ba1.6k sqft3113 Woodbridge St, Caldwell, ID 83605New
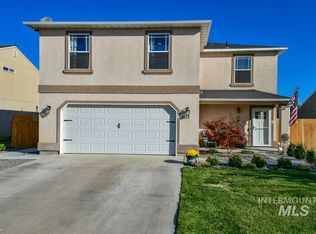 MLS ID #99002403, Angie Crow, Re/Max Land & Home. IMLS
 - $364,0003 bd2 ba1.3k sqft11576 Cabin Creek St, Caldwell, ID 83605Active
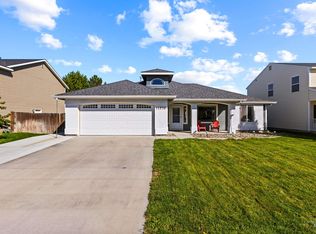 MLS ID #99002156, Jeanie Taylor, Coldwell Banker Tomlinson. IMLS
 - $335,0003 bd2 ba1.1k sqft3004 Stone Creek St, Caldwell, ID 83605Active
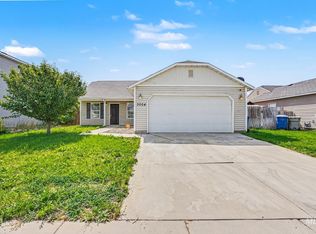 MLS ID #98999972, Stephanie Rohrdanz, Silvercreek Realty Group. IMLS
 - $--3 bd2 ba1.9k sqft3205 Salem St, Caldwell, ID 83605Auction
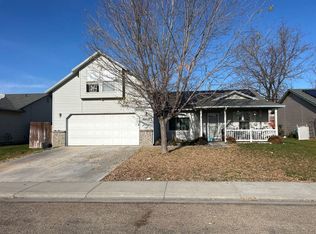 ServiceLink Auction
