Step inside to cuteness overload. This darling home is ready to be loved again! Step inside to new carpet throughout the living room and bedrooms. Nice-sized living room with a lovely gas fireplace. Bright and cheerful front-load kitchen boasting of natural sunlight. Primary suite with walk-in closet & private bath with high boy toilet and skylight. Enjoy the quiet cul-de-sac location, along with a large backyard with not close neighbors. A large storage shed is included for your storage needs, but the best part is the spacious 3-car garage. Close to shopping and medical, this vacant home can be shown anytime. Seller can close quickly.
Active
$404,900
20078 Colebrook Ct, Caldwell, ID 83605
3beds
2baths
1,278sqft
Single Family Residence
Built in 2003
0.45 Acres Lot
$405,000 Zestimate®
$317/sqft
$9/mo HOA
What's special
Lovely gas fireplaceLarge storage shedNatural sunlightQuiet cul-de-sac locationLarge backyard
- 8 days
- 328
- 39
Likely to sell faster than
Zillow last checked:
Listing updated:
Listed by:
Mary Vis Main:208-465-7770,
Team Realty
Source: IMLS,MLS#: 99003909
Facts & features
Interior
Bedrooms & bathrooms
- Bedrooms: 3
- Bathrooms: 2
- Main level bathrooms: 2
- Main level bedrooms: 3
Primary bedroom
- Level: Main
- Area: 156
- Dimensions: 13 x 12
Bedroom 2
- Level: Main
- Area: 110
- Dimensions: 10 x 11
Bedroom 3
- Level: Main
- Area: 108
- Dimensions: 9 x 12
Heating
- Forced Air, Natural Gas
Cooling
- Central Air
Appliances
- Included: Gas Water Heater, Dishwasher, Disposal, Microwave, Oven/Range Freestanding, Refrigerator, Washer, Dryer
Features
- Bed-Master Main Level, Great Room, Laminate Counters, Number of Baths Main Level: 2
- Flooring: Tile, Carpet, Laminate
- Has basement: No
- Number of fireplaces: 1
- Fireplace features: One, Gas
Interior area
- Total structure area: 1,278
- Total interior livable area: 1,278 sqft
- Finished area above ground: 1,278
- Finished area below ground: 0
Property
Parking
- Total spaces: 3
- Parking features: Attached
- Attached garage spaces: 3
Features
- Levels: One
- Fencing: Partial,Wood
Lot
- Size: 0.45 Acres
- Features: 10000 SF - .49 AC, Sidewalks, Cul-De-Sac
Details
- Parcel number: R3410114500
Construction
Type & style
- Home type: SingleFamily
- Property subtype: Single Family Residence
Materials
- Frame, Wood Siding
- Foundation: Crawl Space
- Roof: Architectural Style
Condition
- Year built: 2003
Utilities & green energy
- Water: Public
- Utilities for property: Sewer Connected, Cable Connected
Community & HOA
Community
- Subdivision: Virginia Park
HOA
- Has HOA: Yes
- HOA fee: $110 annually
Location
- Region: Caldwell
Financial & listing details
- Price per square foot: $317/sqft
- Tax assessed value: $406,000
- Annual tax amount: $761
- Date on market: 10/16/2026
- Listing terms: Cash,Conventional,FHA,VA Loan
- Ownership: Fee Simple,Fractional Ownership: No
- Road surface type: Paved
Estimated market value
$405,000
$385,000 - $425,000
$1,905/mo
Price history
Price history is unavailable.
Public tax history
| Year | Property taxes | Tax assessment |
|---|---|---|
| 2025 | $2,101 +0% | $406,000 +3.8% |
| 2024 | $2,100 +4.5% | $391,100 +5.5% |
| 2023 | $2,010 -18.6% | $370,600 -12.4% |
| 2022 | $2,470 +14.7% | $423,000 +44.7% |
| 2021 | $2,154 -39.8% | $292,300 +27% |
| 2020 | $3,579 -8.4% | $230,100 +12.2% |
| 2019 | $3,909 +14.1% | $205,100 +23.9% |
| 2017 | $3,425 +110.7% | $165,600 |
| 2016 | $1,626 | -- |
| 2015 | $1,626 +11.2% | -- |
| 2014 | $1,461 | $123,100 |
| 2013 | -- | -- |
| 2012 | -- | -- |
| 2011 | -- | -- |
| 2010 | -- | -- |
| 2007 | -- | -- |
| 2006 | -- | -- |
| 2005 | -- | $106,000 |
| 2004 | -- | $106,000 +381.8% |
| 2003 | -- | $22,000 +10% |
| 2002 | -- | $20,000 |
Find assessor info on the county website
Monthly payment
Est. payment
Payment breakdown
Explore the cost of this home by adjusting the details. Changes won't be saved.Climate risks
Neighborhood: 83605
Nearby schools
Schools provided by the listing agent
- Elementary: Skyway
- Middle: Summitvue
- High: Ridgevue
- District: Vallivue School District #139
Source: IMLS. This data may not be complete. We recommend contacting the local school district to confirm school assignments for this home.
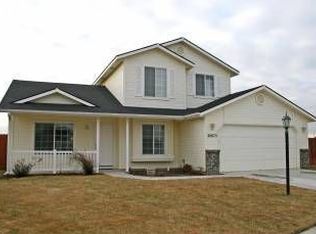

Similar homes
- $385,0004 bd3 ba1.6k sqft19865 Amherst Ave, Caldwell, ID 83605New
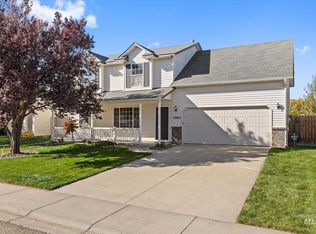 MLS ID #99004545, Sheila Smith, RE/MAX Capital City. IMLS
- $--3 bd2 ba1.1k sqft3811 Bobwhite St, Caldwell, ID 83605AuctionServiceLink Auction
- $375,0003 bd2 ba1.2k sqft10874 Armuth St, Caldwell, ID 83605Active
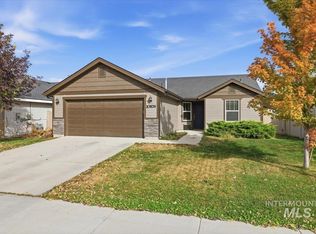 MLS ID #99004155, Paul Baerwald, Finding 43 Real Estate. IMLS
- $409,9004 bd2 ba1.6k sqft11761 Penobscot St, Caldwell, ID 83605Active
 MLS ID #99001777, Doug Hofmann, Silvercreek Realty Group. IMLS
