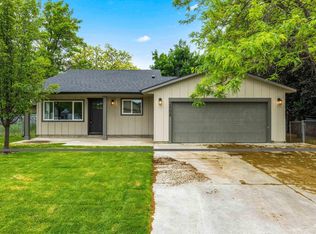
Huge price reduction! Another amazing remodel by Honey Design Build! You will be impressed from the moment you walk through the front door. Everything in this home has been beautifully updated with quality finishes and attention to detail. The main living areas feature brand-new engineered white oak hardwood floors, while the stunning kitchen offers quartz countertops, new cabinetry, fixtures, hardware, and appliances. The spacious primary suite includes direct access to the patio, and both bathrooms have been completely remodeled with new vanities, toilets, tile, tub, and beautiful walk-in shower with new glass door. The extensive updates include a brand-new roof, windows, doors, trim, flooring, lighting, vents, electrical outlets and switches, and fixtures throughout. Outside, enjoy a covered patio, new landscaping, new fencing, a stone/paver firepit area, and a large storage shed. This home truly has it all! Conveniently located just minutes from shopping, dining, and easy I-84 access. Come see this incredible remodel—you won’t be disappointed!
Pending
Price cut: $10K (10/2)
$369,900
134 N 25th St, Nampa, ID 83687
4beds
2baths
1,448sqft
Single Family Residence
Built in 1976
7,405 Square Feet Lot
$368,800 Zestimate®
$255/sqft
$-- HOA
What's special
New landscapingNew fencingLarge storage shedBrand-new roofQuartz countertopsNew vanitiesCovered patio
- 70 days
- 1,931
- 236
Zillow last checked:
Listing updated:
Listed by:
John Espinosa Cell:208-484-7837,
Silvercreek Realty Group
Source: IMLS,MLS#: 98997472
Facts & features
Interior
Bedrooms & bathrooms
- Bedrooms: 4
- Bathrooms: 2
- Main level bathrooms: 2
- Main level bedrooms: 4
Primary bedroom
- Level: Main
- Area: 340
- Dimensions: 20 x 17
Bedroom 2
- Level: Main
- Area: 121
- Dimensions: 11 x 11
Bedroom 3
- Level: Main
- Area: 90
- Dimensions: 10 x 9
Bedroom 4
- Level: Main
- Area: 90
- Dimensions: 10 x 9
Kitchen
- Level: Main
- Area: 130
- Dimensions: 13 x 10
Living room
- Level: Main
- Area: 144
- Dimensions: 12 x 12
Heating
- Electric, Forced Air
Cooling
- Central Air
Appliances
- Included: Electric Water Heater, Tank Water Heater, Dishwasher, Disposal, Oven/Range Freestanding, Refrigerator
Features
- Bed-Master Main Level, Double Vanity, Walk-In Closet(s), Walk In Shower, Pantry, Kitchen Island, Quartz Counters, Number of Baths Main Level: 2
- Flooring: Tile, Engineered Wood Floors, Laminate
- Has basement: No
- Has fireplace: No
Interior area
- Total structure area: 1,448
- Total interior livable area: 1,448 sqft
- Finished area above ground: 1,448
- Finished area below ground: 0
Property
Parking
- Total spaces: 2
- Parking features: Carport, Driveway
- Carport spaces: 2
- Has uncovered spaces: Yes
Features
- Levels: One
- Patio & porch: Covered Patio/Deck
- Fencing: Full,Partial,Metal,Wood
Lot
- Size: 7,405 Square Feet
- Features: Standard Lot 6000-9999 SF, Irrigation Available, Cul-De-Sac, Pressurized Irrigation Sprinkler System
Details
- Additional structures: Shed(s)
- Parcel number: 14539000 0
- Lease amount: $0
Construction
Type & style
- Home type: SingleFamily
- Property subtype: Single Family Residence
Materials
- Frame, Wood Siding
- Foundation: Crawl Space
- Roof: Architectural Style
Condition
- Year built: 1976
Utilities & green energy
- Water: Public
- Utilities for property: Sewer Connected, Cable Connected
Community & HOA
Community
- Subdivision: Port Meadows
Location
- Region: Nampa
Financial & listing details
- Price per square foot: $255/sqft
- Tax assessed value: $288,800
- Annual tax amount: $2,051
- Date on market: 8/14/2026
- Listing terms: Cash,Conventional,FHA,VA Loan
- Ownership: Fee Simple
- Road surface type: Paved
Estimated market value
$368,800
$350,000 - $387,000
$2,108/mo
Price history
Price history is unavailable.
Public tax history
| Year | Property taxes | Tax assessment |
|---|---|---|
| 2025 | $1,094 +0% | $288,800 +3.9% |
| 2024 | $1,094 -8% | $277,900 -1.1% |
| 2023 | $1,188 -8.9% | $281,000 -6.9% |
| 2022 | $1,305 +1.9% | $301,800 +38.8% |
| 2021 | $1,281 -45% | $217,500 +20.8% |
| 2020 | $2,331 -15.8% | $180,000 +14.7% |
| 2019 | $2,767 +24.9% | $156,900 +33.2% |
| 2017 | $2,216 +124.7% | $117,800 |
| 2016 | $986 | -- |
| 2015 | $986 +13.7% | -- |
| 2014 | $868 | $80,500 |
| 2013 | -- | -- |
| 2012 | -- | -- |
| 2011 | -- | -- |
| 2010 | -- | -- |
| 2007 | -- | -- |
| 2006 | -- | -- |
| 2005 | -- | $80,200 |
| 2004 | -- | $80,200 |
| 2003 | -- | $80,200 |
| 2002 | -- | $80,200 |
Find assessor info on the county website
Monthly payment
Est. payment
Payment breakdown
Explore the cost of this home by adjusting the details. Changes won't be saved.Climate risks
Neighborhood: 83687
Nearby schools
Schools provided by the listing agent
- Elementary: Snake River
- Middle: West Middle Nam
- High: Nampa
- District: Nampa School District #131
Source: IMLS. This data may not be complete. We recommend contacting the local school district to confirm school assignments for this home.
Similar homes
- $359,9003 bd2 ba1.3k sqft7848 E Red Oak Ct, Nampa, ID 83687Price Change
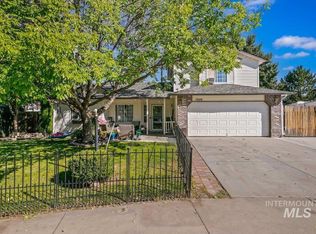 MLS ID #99000213, John West, West Real Estate Group. IMLS
 - $399,0003 bd2 ba1.4k sqft7766 Arlington Dr, Nampa, ID 83687Active
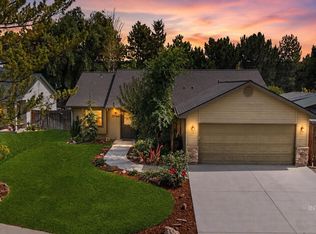 MLS ID #98998845, Jackie Hernandez, Keller Williams Realty Boise. IMLS
 - $319,9993 bd1 ba930 sqft512 15th Ave N, Nampa, ID 83687Active
 MLS ID #98994167, Kari Hammon, Silvercreek Realty Group. IMLS
 - $387,5003 bd2 ba1.4k sqft16715 N Tullamore Dr, Nampa, ID 83687Active
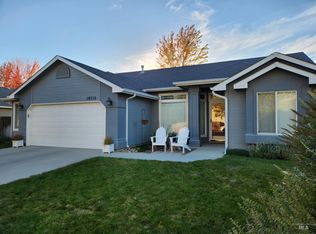 MLS ID #99002721, Jessica Stone, Team Realty. IMLS
