Beautifully remodeled 1941 home offering the perfect blend of timeless character and modern updates. From the moment you step inside, you'll appreciate the quality craftsmanship, unique architectural details, and warm bamboo flooring that flows throughout the home. The updated kitchen features premium appliances and ample workspace. The lower level offers additional living space with the potential for a second bedroom by adding egress windows, giving buyers flexibility for guests or a home office. Escape to the peaceful backyard, a private sanctuary ideal for relaxing or entertaining. The property includes two detached outbuildings—a storage shed (12x14) and a spacious shop complete with a half bath and outdoor kitchen ready with gas and power. The shop provides endless possibilities as a workshop, hobby space, studio, or future outdoor entertaining area with the potential for an outdoor kitchen. Plus, plenty of space to park the RV with hookups. This well-maintained home is full of personality and offers the rare combination of historic charm, thoughtful updates, versatile spaces, and a tranquil outdoor setting. Conveniently located near shopping, dining, parks, and schools, this is a truly unique property you won't want to miss!
Pending
$405,000
951 S Powerline Rd, Nampa, ID 83686
1beds
1baths
1,528sqft
Single Family Residence
Built in 1941
0.3 Acres Lot
$391,600 Zestimate®
$265/sqft
$-- HOA
What's special
Two detached outbuildingsModern updatesTimeless characterUnique architectural detailsQuality craftsmanshipAmple workspaceUpdated kitchen
- 56 days
- 58
- 4
Zillow last checked:
Listing updated:
Listed by:
Jennifer Wangler Main:208-459-4326,
Berkshire Hathaway HomeServices Silverhawk Realty
Source: IMLS,MLS#: 98996357
Facts & features
Interior
Bedrooms & bathrooms
- Bedrooms: 1
- Bathrooms: 1
- Main level bathrooms: 1
- Main level bedrooms: 1
Primary bedroom
- Level: Main
- Area: 110
- Dimensions: 10 x 11
Kitchen
- Level: Main
- Area: 104
- Dimensions: 8 x 13
Living room
- Level: Main
- Area: 210
- Dimensions: 14 x 15
Heating
- Forced Air, Natural Gas
Cooling
- Central Air
Appliances
- Included: Gas Water Heater, Dishwasher, Disposal, Microwave, Oven/Range Built-In, Refrigerator, Washer, Water Softener Owned, Gas Oven, Gas Range
Features
- Bathroom, Kitchen, Sink, Bed-Master Main Level, Family Room, Granite Counters, Number of Baths Main Level: 1
- Flooring: Concrete, Tile, Bamboo/Cork, Carpet, Laminate
- Has basement: No
- Has fireplace: No
Interior area
- Total structure area: 1,528
- Total interior livable area: 1,528 sqft
- Finished area above ground: 824
- Finished area below ground: 704
Property
Parking
- Parking features: RV Access/Parking, Driveway
- Has garage: Yes
- Has uncovered spaces: Yes
Features
- Levels: Single with Below Grade
- Patio & porch: Covered Patio/Deck
- Fencing: Full
Lot
- Size: 0.3 Acres
- Features: 10000 SF - .49 AC, Garden, Pressurized Irrigation Sprinkler System
Details
- Additional structures: Shed(s)
- Parcel number: N15050010020
Construction
Type & style
- Home type: SingleFamily
- Property subtype: Single Family Residence
Materials
- Frame, Metal Siding, Vinyl Siding
- Roof: Composition
Condition
- Year built: 1941
Utilities & green energy
- Water: Public
- Utilities for property: Sewer Connected, Electricity Connected, Water Connected, Cable Connected, Broadband Internet
Community & HOA
Community
- Subdivision: College Manor S
Location
- Region: Nampa
Financial & listing details
- Price per square foot: $265/sqft
- Tax assessed value: $313,000
- Annual tax amount: $1,255
- Date on market: 8/5/2026
- Listing terms: Cash,Conventional,FHA,VA Loan
- Ownership: Fee Simple,Fractional Ownership: No
- Electric utility on property: Yes
- Road surface type: Paved
Estimated market value
$391,600
$372,000 - $411,000
$1,131/mo
Price history
Price history is unavailable.
Public tax history
| Year | Property taxes | Tax assessment |
|---|---|---|
| 2025 | $1,256 -2.8% | $313,000 +2.4% |
| 2024 | $1,293 -6.9% | $305,700 -0.5% |
| 2023 | $1,388 +11.1% | $307,200 +4.4% |
| 2022 | $1,249 -7.5% | $294,200 +28.4% |
| 2021 | $1,350 -45.3% | $229,200 +20.3% |
| 2020 | $2,468 -16.2% | $190,600 +14.2% |
| 2019 | $2,944 +54.9% | $166,900 +65.2% |
| 2017 | $1,900 +8.2% | $101,000 |
| 2016 | $1,756 | -- |
| 2015 | $1,756 +11.5% | -- |
| 2014 | $1,575 | $73,400 |
| 2013 | -- | -- |
| 2012 | -- | -- |
| 2011 | -- | -- |
| 2010 | -- | -- |
| 2007 | -- | -- |
| 2006 | -- | -- |
| 2005 | -- | $81,200 +24.5% |
| 2004 | -- | $65,200 |
| 2003 | -- | $65,200 |
| 2002 | -- | $65,200 |
Find assessor info on the county website
Monthly payment
Est. payment
Payment breakdown
Explore the cost of this home by adjusting the details. Changes won't be saved.Climate risks
Neighborhood: 83686
Nearby schools
Schools provided by the listing agent
- Elementary: Sherman
- Middle: West Middle Nam
- High: Skyview
- District: Nampa School District #131
Source: IMLS. This data may not be complete. We recommend contacting the local school district to confirm school assignments for this home.

Similar homes
- $389,9003 bd2 ba1.4k sqft2131 E Colorado Ave, Nampa, ID 83686Active
 MLS ID #98999627, Lara O'brien, Relocate 208. IMLS
 - $399,0002 bd2 ba1.3k sqft3809 S Edgeview Dr, Nampa, ID 83686Active
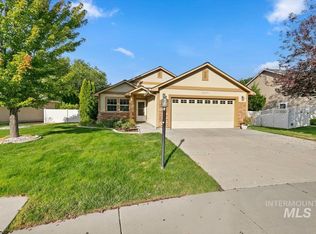 MLS ID #99000535, Derek Cassel, Cassel Realty. IMLS
 - $379,9004 bd2 ba1.4k sqft134 N 25th St, Nampa, ID 83687Active
 MLS ID #98997472, John Espinosa, Silvercreek Realty Group. IMLS
 - $424,9003 bd2 ba1.6k sqft12841 S Milazzo Way, Nampa, ID 83686Active
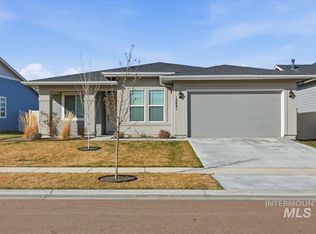 MLS ID #98993285, Andrew Miller, Finding 43 Real Estate. IMLS
