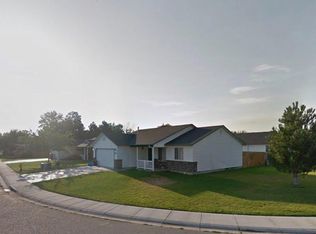
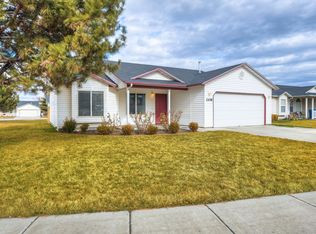
Welcome home to this well-maintained 3-bedroom, 2-bath home featuring a spacious bonus room with direct access to a large 16' x 12' deck. Vaulted ceilings and newer laminate flooring create a bright, open feel throughout the main living areas. The kitchen includes stainless-steel appliances, including a smooth-top range, dishwasher, and microwave. Enjoy shaded summer evenings on the east-facing deck, while the backyard’s fruit trees and berry plants provide a delightful homegrown harvest. Take advantage of the generous 39' x 14' RV parking area with a 30-amp power outlet. The air conditioner and water heater were replaced in 2020 for added peace of mind. Conveniently located near shopping, dining, parks, schools, and downtown Nampa—with no HOA fees!
Active
$399,900
2131 E Colorado Ave, Nampa, ID 83686
3beds
2baths
1,402sqft
Single Family Residence
Built in 2001
6,969 Square Feet Lot
$407,600 Zestimate®
$285/sqft
$-- HOA
What's special
Smooth-top rangeNewer laminate flooringKitchen includes stainless-steel appliancesEast-facing deckVaulted ceilings
- 5 days
- 386
- 17
Likely to sell faster than
Zillow last checked:
Listing updated:
Listed by:
Lara O'brien Main:208-870-7030,
Relocate 208
Source: IMLS,MLS#: 98999627
Facts & features
Interior
Bedrooms & bathrooms
- Bedrooms: 3
- Bathrooms: 2
- Main level bathrooms: 2
- Main level bedrooms: 3
Primary bedroom
- Level: Main
Bedroom 2
- Level: Main
Bedroom 3
- Level: Main
Heating
- Forced Air
Cooling
- Central Air
Appliances
- Included: Electric Water Heater, Tank Water Heater, Dishwasher, Microwave, Oven/Range Freestanding, Refrigerator
Features
- Bath-Master, Bed-Master Main Level, Family Room, Breakfast Bar, Pantry, Number of Baths Main Level: 2
- Has basement: No
- Has fireplace: No
Interior area
- Total structure area: 1,402
- Total interior livable area: 1,402 sqft
- Finished area above ground: 1,402
Property
Parking
- Total spaces: 2
- Parking features: Attached, RV Access/Parking, Driveway
- Attached garage spaces: 2
- Has uncovered spaces: Yes
Features
- Levels: One
- Fencing: Full,Wood
Lot
- Size: 6,969 Square Feet
- Dimensions: 80 x 86
- Features: Standard Lot 6000-9999 SF, Irrigation Available, Auto Sprinkler System, Drip Sprinkler System, Full Sprinkler System
Details
- Parcel number: R1003520800
Construction
Type & style
- Home type: SingleFamily
- Property subtype: Single Family Residence
Materials
- Frame
- Foundation: Crawl Space
- Roof: Composition
Condition
- Year built: 2001
Utilities & green energy
- Water: Public
- Utilities for property: Sewer Connected
Community & HOA
Community
- Subdivision: Irving Place
Location
- Region: Nampa
Financial & listing details
- Price per square foot: $285/sqft
- Tax assessed value: $373,500
- Annual tax amount: $1,659
- Date on market: 9/3/2026
- Listing terms: Cash,Conventional,FHA,VA Loan
- Ownership: Fee Simple
Estimated market value
$407,600
$387,000 - $428,000
$2,074/mo
Price history
Price history is unavailable.
Public tax history
| Year | Property taxes | Tax assessment |
|---|---|---|
| 2025 | $1,660 +0.5% | $373,500 +4.9% |
| 2024 | $1,652 -3.1% | $356,000 +2.1% |
| 2023 | $1,705 -3% | $348,800 -3.9% |
| 2022 | $1,758 +5.8% | $363,100 +36.5% |
| 2021 | $1,661 -41.7% | $266,000 +20.9% |
| 2020 | $2,850 -17% | $220,100 +13.1% |
| 2019 | $3,432 +23.6% | $194,600 +31.8% |
| 2017 | $2,777 +115.4% | $147,600 |
| 2016 | $1,289 | -- |
| 2015 | $1,289 +15.7% | -- |
| 2014 | $1,114 | $106,200 |
| 2013 | -- | -- |
| 2012 | -- | -- |
| 2011 | -- | -- |
| 2010 | -- | -- |
| 2007 | -- | -- |
| 2006 | -- | -- |
| 2005 | -- | $105,500 +7.1% |
| 2004 | -- | $98,500 |
| 2003 | -- | $98,500 |
| 2002 | -- | $98,500 |
Find assessor info on the county website
Monthly payment
Est. payment
Payment breakdown
Explore the cost of this home by adjusting the details. Changes won't be saved.Climate risks
Neighborhood: 83686
Nearby schools
Schools provided by the listing agent
- Elementary: Sherman
- Middle: West Middle Nam
- High: Columbia
- District: Nampa School District #131
Source: IMLS. This data may not be complete. We recommend contacting the local school district to confirm school assignments for this home.
Similar homes
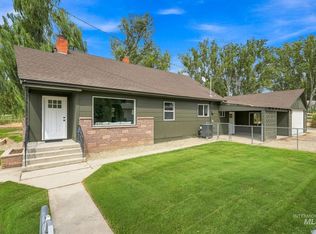
- $379,0003 bd2 ba1.2k sqft1004 S Holly St, Nampa, ID 83686Active
 MLS ID #98999693, Austin Whiting, Homes of Idaho. IMLS
 - $345,0003 bd2 ba964 sqft1805 S 26th St, Nampa, ID 83686Active
 MLS ID #98999728, Derek Sell, Keller Williams Realty Boise. IMLS
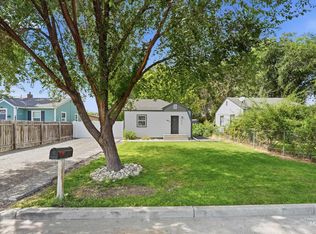
 - $359,9003 bd3 ba1.5k sqft419 S Locust St, Nampa, ID 83686Active
 MLS ID #98999556, Trayci Teroy, RE/MAX Capital City. IMLS
 - $419,9004 bd3 ba1.6k sqft1512 S Florence St, Nampa, ID 83686Active
 MLS ID #98996318, Carolyn Vaught, Keller Williams Realty Boise. IMLS
