A vintage dream that earns it keep! 1940s character, smart location. Hard to ignore this Locust St home! Just steps from NNU's campus, this property offers a renovated home sitting in a well established Nampa neighborhood - full of flexibility, and function. Renovated in 2022 w/ bright living spaces: open living room flows to bite sized kitchen w/quartz countertops, white cabinetry and a sweet dining/sitting nook. Main level also features a bedroom + full bath. Downstairs is a fine retreat featuring 2 more bedrooms and 1.5 baths + pass though laundry room - a space that stays cool in the summer and cozy in the winter. This 3 bed, 2.5 bath home has a perfect floorplan for those who want their own comfortable space. The bright interior is complimented by a spacious fenced lot with large front & back yard; mature trees, gravel storage area, alley/additional parking, RV space, two (12 x 8) storage sheds, egress windows, plenty of room for garden and entertainment. New roof in 2021 with renovation! Isn't she Lovely? **The best part, this property gives you options. Make this house your perfect home OR keep it as a working investment property; can be purchased fully leased with great tenants in place, call listing agent for details**
Active
Price cut: $4.1K (10/16)
$349,900
419 S Locust St, Nampa, ID 83686
3beds
3baths
1,576sqft
Single Family Residence
Built in 1940
6,969 Square Feet Lot
$349,400 Zestimate®
$222/sqft
$-- HOA
What's special
Bright living spacesBright interiorRv spaceMature treesQuartz countertopsGravel storage areaEgress windows
- 48 days
- 796
- 71
Likely to sell faster than
Zillow last checked:
Listing updated:
Listed by:
Trayci Teroy Main:208-344-7477,
RE/MAX Capital City
Source: IMLS,MLS#: 98999556
Facts & features
Interior
Bedrooms & bathrooms
- Bedrooms: 3
- Bathrooms: 3
- Main level bathrooms: 1
- Main level bedrooms: 1
Primary bedroom
- Level: Lower
- Area: 154
- Dimensions: 14 x 11
Bedroom 2
- Level: Upper
- Area: 110
- Dimensions: 11 x 10
Bedroom 3
- Level: Lower
- Area: 99
- Dimensions: 11 x 9
Kitchen
- Level: Main
- Area: 77
- Dimensions: 11 x 7
Living room
- Level: Main
- Area: 121
- Dimensions: 11 x 11
Heating
- Electric, Forced Air
Cooling
- Central Air
Appliances
- Included: Electric Water Heater, Dishwasher, Disposal, Oven/Range Freestanding, Refrigerator, Washer, Dryer
Features
- Bath-Master, Guest Room, Split Bedroom, Den/Office, Quartz Counters, Number of Baths Main Level: 1, Number of Baths Below Grade: 1.5
- Flooring: Carpet, Engineered Vinyl Plank
- Has basement: No
- Has fireplace: No
Interior area
- Total structure area: 1,576
- Total interior livable area: 1,576 sqft
- Finished area above ground: 980
- Finished area below ground: 596
Property
Parking
- Parking features: RV Access/Parking
Features
- Levels: Single with Below Grade
- Fencing: Full,Metal,Vinyl,Wood
Lot
- Size: 6,969 Square Feet
- Features: Standard Lot 6000-9999 SF, Garden, Auto Sprinkler System, Full Sprinkler System
Details
- Additional structures: Shed(s)
- Parcel number: 10972000 0
Construction
Type & style
- Home type: SingleFamily
- Property subtype: Single Family Residence
Materials
- Frame, Vinyl Siding
- Roof: Architectural Style
Condition
- Year built: 1940
Utilities & green energy
- Water: Public
- Utilities for property: Sewer Connected
Community & HOA
Community
- Subdivision: Kurtz Add
Location
- Region: Nampa
Financial & listing details
- Price per square foot: $222/sqft
- Tax assessed value: $279,300
- Annual tax amount: $1,865
- Date on market: 9/3/2026
- Listing terms: Cash,Conventional,FHA,VA Loan
- Ownership: Fee Simple
- Road surface type: Paved
Estimated market value
$349,400
$332,000 - $367,000
$1,806/mo
Price history
Price history is unavailable.
Public tax history
| Year | Property taxes | Tax assessment |
|---|---|---|
| 2025 | $1,866 -2.3% | $279,300 +4.6% |
| 2024 | $1,910 +103.4% | $267,000 +8.3% |
| 2023 | $939 -8.4% | $246,500 -6.6% |
| 2022 | $1,025 -16% | $263,800 +154.9% |
| 2021 | $1,219 +7.5% | $103,500 +18.2% |
| 2020 | $1,134 -18.9% | $87,600 +10.5% |
| 2019 | $1,399 -6.7% | $79,300 -0.5% |
| 2017 | $1,500 +21.3% | $79,700 |
| 2016 | $1,236 | -- |
| 2015 | $1,236 +10.4% | -- |
| 2014 | $1,120 | $52,900 |
| 2013 | -- | -- |
| 2012 | -- | -- |
| 2011 | -- | -- |
| 2010 | -- | -- |
| 2007 | -- | -- |
| 2006 | -- | -- |
| 2005 | -- | $53,400 |
| 2004 | -- | $53,400 |
| 2003 | -- | $53,400 +7.4% |
| 2002 | -- | $49,700 |
Find assessor info on the county website
Monthly payment
Est. payment
Payment breakdown
Explore the cost of this home by adjusting the details. Changes won't be saved.Climate risks
Neighborhood: 83686
Nearby schools
Schools provided by the listing agent
- Elementary: Sherman
- Middle: South Middle (Nampa)
- High: Skyview
- District: Nampa School District #131
Source: IMLS. This data may not be complete. We recommend contacting the local school district to confirm school assignments for this home.
Similar homes
- $364,0003 bd2 ba1.5k sqft617 Lake Lowell Ave, Nampa, ID 83686Active
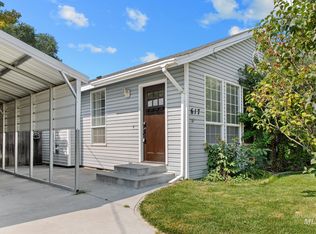 MLS ID #98997514, Samantha Sauceda, Homes of Idaho. IMLS
 - $345,9003 bd2 ba956 sqft1303 S Elder St, Nampa, ID 83686Active
 MLS ID #99000713, Markez Baez, Homes of Idaho. IMLS
 - $349,9003 bd1 ba1.2k sqft319 14th Ave S, Nampa, ID 83651Active
 MLS ID #98998451, Judit Crace, Top Idaho Real Estate. IMLS
 - $305,0002 bd1 ba1.4k sqft1104 E Dewey Ave, Nampa, ID 83686Active
 MLS ID #98997565, Carolyn Vaught, Keller Williams Realty Boise. IMLS
