If you are looking for a big lot with a dynamite view this is your home. Located minutes from Caldwell is quaint little Greenleaf, this little gem shows the pride of ownership. Your first step in the front door is open living room and kitchen area with vaulted ceilings. This home has been updated kitchen counters, laminate flooring and wonderful wood barn doors. Central electric heat and AC for cozy rooms no matter where you are in the house. The bonus room is currently used as a commerical kitchen but it can be what ever you need and would be great for just storage. There is a huge deck for the local BBQS plus a nice shed for storage. There is also a nice RV parking area next to the home for the toys. The back yard is completely fenced to keep the critters safe or your kiddos. Greenleaf still has the Country feel yet all the conviences of city water and sewer with Wilder Irrigation. Great local cafe, a gas station and mini mart plus several other businesses. If you have school age children there is a private school in Greenleaf that can offer many possibilites for you. Chickens and goats allowed so start your little Homestead. This one checks all the boxes!
Active
$409,900
21270 Whittier Dr, Greenleaf, ID 83626
3beds
2baths
1,452sqft
Single Family Residence
Built in 1989
0.35 Acres Lot
$398,600 Zestimate®
$282/sqft
$-- HOA
What's special
Nice shed for storageWonderful wood barn doorsDynamite viewBig lotLaminate flooringVaulted ceilingsUpdated kitchen counters
- 10 days
- 368
- 37
Likely to sell faster than
Zillow last checked:
Listing updated:
Listed by:
Betty Stappler Main:208-941-1020,
Desert High Real Estate
Source: IMLS,MLS#: 99004142
Facts & features
Interior
Bedrooms & bathrooms
- Bedrooms: 3
- Bathrooms: 2
- Main level bathrooms: 2
- Main level bedrooms: 3
Primary bedroom
- Level: Main
- Area: 168
- Dimensions: 12 x 14
Bedroom 2
- Level: Main
- Area: 120
- Dimensions: 12 x 10
Bedroom 3
- Level: Main
- Area: 154
- Dimensions: 14 x 11
Heating
- Electric, Forced Air
Cooling
- Central Air
Appliances
- Included: Electric Water Heater, Dishwasher, Microwave, Oven/Range Built-In, Refrigerator
Features
- Bath-Master, Breakfast Bar, Pantry, Quartz Counters, Number of Baths Main Level: 2, Bonus Room Size: 21x7, Bonus Room Level: Main
- Flooring: Carpet, Laminate
- Has basement: No
- Has fireplace: No
Interior area
- Total structure area: 1,452
- Total interior livable area: 1,452 sqft
- Finished area above ground: 1,452
Property
Parking
- Total spaces: 2
- Parking features: Attached, RV Access/Parking
- Attached garage spaces: 2
Features
- Levels: One
- Stories: 1
- Fencing: Metal
Lot
- Size: 0.35 Acres
- Dimensions: 219 x 75
- Features: 10000 SF - .49 AC, Irrigation Available, Canyon Rim, Chickens, Auto Sprinkler System, Irrigation Sprinkler System
Details
- Additional structures: Shed(s)
- Parcel number: R1722100000
Construction
Type & style
- Home type: SingleFamily
- Property subtype: Single Family Residence
Materials
- Frame, HardiPlank Type
- Foundation: Crawl Space
- Roof: Composition
Condition
- Year built: 1989
Utilities & green energy
- Water: Public
- Utilities for property: Sewer Connected, Cable Connected
Community & HOA
Community
- Subdivision: Nourse Sub
Location
- Region: Greenleaf
Financial & listing details
- Price per square foot: $282/sqft
- Tax assessed value: $373,700
- Annual tax amount: $1,619
- Date on market: 10/20/2026
- Listing terms: Cash,Conventional,FHA,VA Loan
- Ownership: Fee Simple
Estimated market value
$398,600
$379,000 - $419,000
$2,097/mo
Price history
Price history is unavailable.
Public tax history
| Year | Property taxes | Tax assessment |
|---|---|---|
| 2025 | $1,620 +6.8% | $373,700 +7.4% |
| 2024 | $1,517 -5.6% | $347,850 -0.7% |
| 2023 | $1,606 -2.3% | $350,450 -4.4% |
| 2022 | $1,643 +25.8% | $366,600 +50.1% |
| 2021 | $1,306 -46.8% | $244,300 +29.5% |
| 2020 | $2,453 -7.5% | $188,700 +12.2% |
| 2019 | $2,652 +21.9% | $168,150 +30.4% |
| 2017 | $2,175 +96% | $128,900 |
| 2016 | $1,110 | -- |
| 2015 | $1,110 +20.5% | -- |
| 2014 | $921 | $95,750 |
| 2013 | -- | -- |
| 2012 | -- | -- |
| 2011 | -- | -- |
| 2010 | -- | -- |
| 2007 | -- | -- |
| 2006 | -- | -- |
| 2005 | -- | $100,800 +10% |
| 2004 | -- | $91,600 |
| 2003 | -- | $91,600 |
| 2002 | -- | $91,600 |
Find assessor info on the county website
Monthly payment
Est. payment
Payment breakdown
Explore the cost of this home by adjusting the details. Changes won't be saved.Climate risks
Neighborhood: 83626
Nearby schools
Schools provided by the listing agent
- Elementary: West Canyon
- Middle: Vallivue Middle
- High: Vallivue
- District: Vallivue School District #139
Source: IMLS. This data may not be complete. We recommend contacting the local school district to confirm school assignments for this home.

Similar homes
- $415,0003 bd2 ba1.7k sqft1916 W Roberts Ave, Nampa, ID 83651New
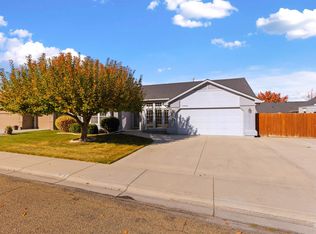 MLS ID #99005096, John Espinosa, Silvercreek Realty Group. IMLS
- $370,0003 bd2 ba1.9k sqft508 E Ash St, Caldwell, ID 83605Active
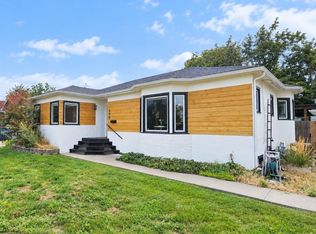 MLS ID #99004240, Holly Hughes, Homes of Idaho. IMLS
- $424,9994 bd2 ba1.4k sqft2619 S Ohio Ave, Caldwell, ID 83605Active
 MLS ID #99004046, Julia Ruis, Homes of Idaho. IMLS
- $410,0003 bd2 ba1.4k sqft7718 Cedarbrook Dr, Nampa, ID 83687Active
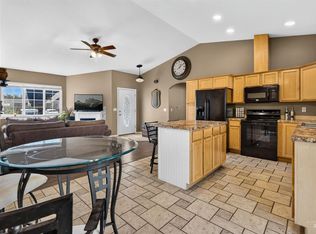 MLS ID #99003955, Judit Crace, Top Idaho Real Estate. IMLS
