Welcome home to West Highlands Ranch! This well cared for 2018-built home welcomes you with an expansive open-concept layout bathed in natural light. At the heart of the home, a stone gas fireplace adorns the cozy living room, while the chef-inspired kitchen boasts premium quartz countertops, KitchenAid stainless steel appliances, and a generous walk-in pantry. The main level features a spacious laundry room and built-in drop-zone off the 3.5 -car garage, ample dining space for family dinners, a powder room and a versatile bedroom—ideal for a quiet home office, homeschool room or guest suite. Upstairs, a massive bonus room offers plenty of space for work and play. Retreat to the primary suite’s spa-inspired bath, complete with a deep soaking tub, double vanities, and a custom walk-in tile shower. Whether you’re relaxing on the extended covered patio, working in the garden beds or enjoying the amenities such as the heated pool, club house, 5 acre park, sand volleyball, playground and fitness center, this home offers a lifestyle of comfort and community.
Active
Price cut: $5K (9/3)
$570,000
1127 Overland Trl, Middleton, ID 83644
4beds
4baths
2,738sqft
Single Family Residence
Built in 2018
7,535 Square Feet Lot
$567,900 Zestimate®
$208/sqft
$75/mo HOA
What's special
- 194 days
- 189
- 17
Zillow last checked:
Listing updated:
Listed by:
Blaine Borst Cell:208-488-0496,
Silvercreek Realty Group
Source: IMLS,MLS#: 98976858
Facts & features
Interior
Bedrooms & bathrooms
- Bedrooms: 4
- Bathrooms: 4
- Main level bedrooms: 1
Primary bedroom
- Level: Upper
- Area: 180
- Dimensions: 15 x 12
Bedroom 2
- Level: Upper
- Area: 187
- Dimensions: 17 x 11
Bedroom 3
- Level: Upper
- Area: 165
- Dimensions: 15 x 11
Bedroom 4
- Level: Main
- Area: 143
- Dimensions: 13 x 11
Kitchen
- Level: Main
Living room
- Level: Main
- Area: 255
- Dimensions: 15 x 17
Heating
- Forced Air, Natural Gas
Cooling
- Central Air
Appliances
- Included: Gas Water Heater, Dishwasher, Disposal, Microwave, Oven/Range Freestanding, Gas Range
Features
- Bath-Master, Guest Room, Split Bedroom, Den/Office, Family Room, Great Room, Rec/Bonus, Double Vanity, Walk-In Closet(s), Walk In Shower, Breakfast Bar, Pantry, Kitchen Island, Quartz Counters, Number of Baths Upper Level: 3
- Flooring: Tile, Carpet, Engineered Vinyl Plank, Laminate
- Has basement: No
- Number of fireplaces: 1
- Fireplace features: One, Gas
Interior area
- Total structure area: 2,738
- Total interior livable area: 2,738 sqft
- Finished area above ground: 2,738
- Finished area below ground: 0
Property
Parking
- Total spaces: 3
- Parking features: Attached
- Attached garage spaces: 3
Features
- Levels: Two
- Patio & porch: Covered Patio/Deck
- Pool features: Community
- Fencing: Full,Vinyl
Lot
- Size: 7,535 Square Feet
- Features: Standard Lot 6000-9999 SF, Garden, Irrigation Available, Sidewalks, Auto Sprinkler System, Drip Sprinkler System, Pressurized Irrigation Sprinkler System, Irrigation Sprinkler System
Details
- Parcel number: R3443839800
Construction
Type & style
- Home type: SingleFamily
- Property subtype: Single Family Residence
Materials
- Frame
- Roof: Composition,Architectural Style
Condition
- Year built: 2018
Details
- Builder name: Coleman/Toll Brothers
Utilities & green energy
- Water: Public
- Utilities for property: Sewer Connected
Community & HOA
Community
- Subdivision: West Highlands Ranch
HOA
- Has HOA: Yes
- HOA fee: $225 quarterly
Location
- Region: Middleton
Financial & listing details
- Price per square foot: $208/sqft
- Annual tax amount: $3,484
- Date on market: 3/5/2026
- Listing terms: Cash,Conventional,FHA
- Ownership: Fee Simple,Fractional Ownership: No
- Road surface type: Paved
Estimated market value
$567,900
$540,000 - $596,000
$3,266/mo
Price history
Price history is unavailable.
Public tax history
Tax history is unavailable.
Monthly payment
Est. payment
Payment breakdown
Explore the cost of this home by adjusting the details. Changes won't be saved.Climate risks
Neighborhood: 83644
Nearby schools
Schools provided by the listing agent
- Elementary: Middleton Heights
- Middle: Middleton Jr
- High: Middleton
- District: Middleton School District #134
Source: IMLS. This data may not be complete. We recommend contacting the local school district to confirm school assignments for this home.
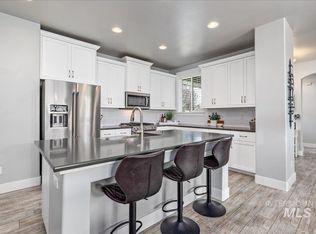
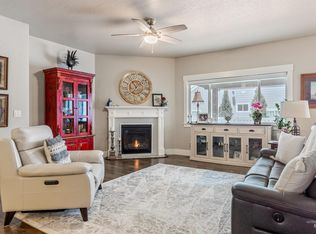
Similar homes
- $479,0003 bd2 ba1.5k sqft1656 Spring Creek Ave, Middleton, ID 83644New
 MLS ID #99000790, Chandra Swayney, Group One Sotheby's Int'l Realty. IMLS
 - $550,0007 bd3 ba2.7k sqft901 Shire St, Middleton, ID 83644For Sale By Owner
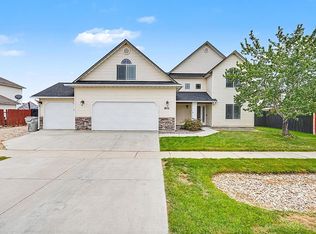
- $585,0005 bd3 ba2.5k sqft1660 Loch Ness Ave, Middleton, ID 83644Active
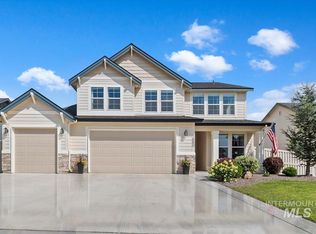 MLS ID #98998855, Carlton Egner, Silvercreek Realty Group. IMLS
 - $559,9003 bd2 ba2k sqft1567 Banff St, Middleton, ID 83644Active
 MLS ID #98999726, Dominic Brandon, RE/MAX Executives. IMLS
