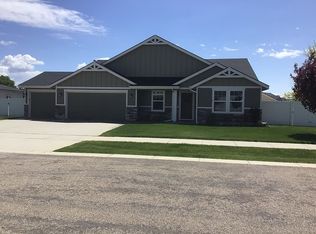
Stunning Move-In Ready Home | Dedicated Office | and Community Pool. Discover the flexible living spaces buyers are searching for in this beautifully maintained 2,394 sqft home. The chef-inspired kitchen features quartz countertops, a large island, and a walk-in corner pantry, flowing seamlessly into the great room with a designer fireplace, perfect for entertaining or relaxing at home. A dedicated home office on the main level provides an ideal space for remote work, hobbies, or study. Upstairs, four bedrooms include a luxurious primary suite with dual vanities, a garden tub, and separate shower. A 3-car tandem garage, private backyard, and exclusive community pool access add to the appeal. Conveniently located minutes from Middleton High School. Move-in-ready finishes, minimal maintenance, a smart layout, and maximum lifestyle.
Pending
Price cut: $15K (9/2)
$479,900
2065 N Sombrero Ave, Middleton, ID 83644
4beds
3baths
2,394sqft
Single Family Residence
Built in 2021
6,534 Square Feet Lot
$477,000 Zestimate®
$200/sqft
$71/mo HOA
What's special
Exclusive community pool accessChef-inspired kitchenSeparate showerLarge islandQuartz countertopsPrivate backyardLuxurious primary suite
- 135 days
- 502
- 61
Zillow last checked:
Listing updated:
Listed by:
Ray Garcia Cell:208-616-2057,
Silvercreek Realty Group
Source: IMLS,MLS#: 98989120
Facts & features
Interior
Bedrooms & bathrooms
- Bedrooms: 4
- Bathrooms: 3
Primary bedroom
- Level: Upper
- Area: 156
- Dimensions: 13 x 12
Bedroom 2
- Level: Upper
- Area: 90
- Dimensions: 10 x 9
Bedroom 3
- Level: Upper
- Area: 90
- Dimensions: 10 x 9
Bedroom 4
- Level: Upper
- Area: 285
- Dimensions: 19 x 15
Kitchen
- Level: Main
Office
- Level: Main
- Area: 168
- Dimensions: 14 x 12
Heating
- Forced Air, Natural Gas
Cooling
- Central Air
Appliances
- Included: Gas Water Heater, Tank Water Heater, Dishwasher, Disposal, Microwave, Oven/Range Freestanding, Gas Oven, Gas Range
Features
- Bath-Master, Den/Office, Great Room, Double Vanity, Walk-In Closet(s), Walk In Shower, Breakfast Bar, Pantry, Kitchen Island, Quartz Counters, Number of Baths Upper Level: 2
- Flooring: Tile, Carpet
- Has basement: No
- Number of fireplaces: 1
- Fireplace features: One, Gas
Interior area
- Total structure area: 2,394
- Total interior livable area: 2,394 sqft
- Finished area above ground: 2,394
- Finished area below ground: 0
Property
Parking
- Total spaces: 3
- Parking features: Attached, Tandem, Driveway
- Attached garage spaces: 3
- Has uncovered spaces: Yes
Features
- Levels: Two
- Pool features: Community, In Ground, Pool
- Fencing: Full,Vinyl
Lot
- Size: 6,534 Square Feet
- Features: Standard Lot 6000-9999 SF, Irrigation Available, Sidewalks, Auto Sprinkler System
Details
- Parcel number: R3443859400
Construction
Type & style
- Home type: SingleFamily
- Property subtype: Single Family Residence
Materials
- Frame, HardiPlank Type
- Foundation: Crawl Space
- Roof: Architectural Style
Condition
- Year built: 2021
Utilities & green energy
- Water: Public
- Utilities for property: Sewer Connected
Community & HOA
Community
- Subdivision: Meadows at West Highlands
HOA
- Has HOA: Yes
- HOA fee: $213 quarterly
Location
- Region: Middleton
Financial & listing details
- Price per square foot: $200/sqft
- Tax assessed value: $501,200
- Annual tax amount: $2,291
- Date on market: 6/5/2026
- Listing terms: Cash,Conventional,FHA,VA Loan
- Ownership: Fee Simple,Fractional Ownership: No
- Road surface type: Paved
Estimated market value
$477,000
$453,000 - $501,000
$2,925/mo
Price history
Price history is unavailable.
Public tax history
| Year | Property taxes | Tax assessment |
|---|---|---|
| 2025 | $2,291 -0.6% | $501,200 +5.2% |
| 2024 | $2,305 +1.4% | $476,400 +4.6% |
| 2023 | $2,273 -8.8% | $455,600 -8.6% |
| 2022 | $2,492 +226.9% | $498,400 +612% |
| 2021 | $762 | $70,000 |
Find assessor info on the county website
Monthly payment
Est. payment
Payment breakdown
Explore the cost of this home by adjusting the details. Changes won't be saved.Climate risks
Neighborhood: 83644
Nearby schools
Schools provided by the listing agent
- Elementary: Middleton Heights
- Middle: Middleton Jr
- High: Middleton
- District: Middleton School District #134
Source: IMLS. This data may not be complete. We recommend contacting the local school district to confirm school assignments for this home.
Similar homes
- $600,0005 bd3 ba2.3k sqft1030 N Powder River Dr, Middleton, ID 83644Active
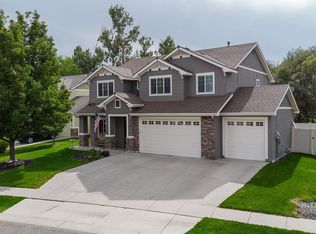 MLS ID #99001524, Cari Payne, Windermere Real Estate Professionals. IMLS
 - $489,9903 bd3 ba2.1k sqft1216 Stirling Meadows Ct, Middleton, ID 83644New Construction
 Richmond Homes
 - $639,9004 bd4 ba2.4k sqft1218 Stirling Meadows Ct, Middleton, ID 83644Active
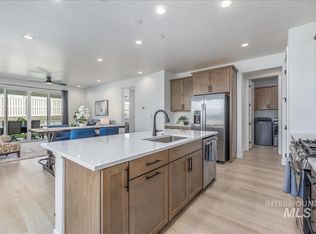 MLS ID #99003258, Victoria Middleton, Amherst Madison. IMLS
 - $630,0004 bd2 ba2.3k sqft201 Homesteaders St, Middleton, ID 83644For Sale By Owner