Welcome to a spacious and versatile two-story home designed with room for everyone. Located just minutes from downtown Middleton, this property offers the perfect blend of comfort, functionality, and entertaining space.
The impressive living room features soaring 18-foot ceilings, creating an open, bright atmosphere and a dramatic centerpiece for the home. The well-designed layout includes seven bedrooms, providing plenty of space for family, guests, or a home office.
The downstairs primary suite offers a relaxing retreat with a soaking tub and separate shower. An additional downstairs bedroom can be used as an office, providing flexibility for working from home, hobbies, or personal use, and includes an infrared sauna for an added touch of relaxation.
Upstairs, a spacious bedroom offers endless possibilities for a game room, media room, playroom, bonus room, or additional sleeping space.
Step outside and you’ll find an inviting hot tub and BBQ area, creating an ideal setting for relaxing evenings, weekend gatherings, and entertaining friends and family.
With generous living spaces, flexible rooms, impressive ceilings, and convenient access to Middleton, this home offers the space and versatility that’s hard to find. Whether you’re looking for room to grow, entertain, work from home, or simply spread out, this property is ready to accommodate it all.
Pending
$550,000
901 Shire St, Middleton, ID 83644
7beds
2,749sqft
SingleFamily
Built in 2007
8,712 Square Feet Lot
$-- Zestimate®
$200/sqft
$17/mo HOA
What's special
Inviting hot tubInfrared saunaGenerous living spacesOpen bright atmosphereSeparate showerAdditional downstairs bedroomBbq area
What the owner loves about this home
Great Quiet Neighborhood that is close to town, schools, and the Highway. Home is flexible to accommodate individuals needs. Outside maintenance is minimal leaving time for other activities and interests.
- 41 days
- 38
- 0
Listed by:
Property Owner (208) 590-8061
Facts & features
Interior
Bedrooms & bathrooms
- Bedrooms: 7
- Bathrooms: 3
- Full bathrooms: 2
- 1/2 bathrooms: 1
Heating
- Forced air, Gas
Cooling
- Central
Appliances
- Included: Dishwasher, Dryer, Garbage disposal, Microwave, Range / Oven, Refrigerator, Washer
Features
- Flooring: Carpet, Laminate
- Basement: None
- Has fireplace: Yes
Interior area
- Total interior livable area: 2,749 sqft
Property
Parking
- Total spaces: 3
- Parking features: Garage - Attached
Features
- Exterior features: Vinyl
- Has view: Yes
- View description: City
Lot
- Size: 8,712 Square Feet
Details
- Parcel number: 186011320
Construction
Type & style
- Home type: SingleFamily
Materials
- Frame
- Roof: Shake / Shingle
Condition
- New construction: No
- Year built: 2007
Community & HOA
HOA
- Has HOA: Yes
- HOA fee: $17 monthly
Location
- Region: Middleton
Financial & listing details
- Price per square foot: $200/sqft
- Tax assessed value: $503,500
- Annual tax amount: $2,313
- Date on market: 9/10/2026
Estimated market value
Not available
Estimated sales range
Not available
$3,007/mo
Price history
| Date | Event | Price |
|---|---|---|
| 9/16/2026 | Pending sale | $550,000$200/sqft |
Source: Owner Report a problem | ||
| 9/10/2026 | Listed for sale | $550,000+17%$200/sqft |
Source: Owner Report a problem | ||
| 11/21/2023 | Sold | -- |
Source:  IMLS #98885506 Report a problem | ||
| 10/1/2023 | Pending sale | $470,000$171/sqft |
Source: IMLS #98885506 Report a problem | ||
| 9/8/2023 | Price change | $470,000-1.1%$171/sqft |
Source: IMLS #98885506 Report a problem | ||
| 8/17/2023 | Price change | $475,000-2.1%$173/sqft |
Source: IMLS #98885506 Report a problem | ||
| 8/7/2023 | Price change | $485,000-2.8%$176/sqft |
Source: IMLS #98885506 Report a problem | ||
| 8/1/2023 | Listed for sale | $499,000+121.9%$182/sqft |
Source: IMLS #98885506 Report a problem | ||
| 5/19/2016 | Sold | -- |
Source: Agent Provided Report a problem | ||
| 3/16/2016 | Listed for sale | $224,913-6.1%$82/sqft |
Source: Silvercreek Realty Group #98614210 Report a problem | ||
| 10/30/2015 | Listing removed | $239,500$87/sqft |
Source: Owner Report a problem | ||
| 8/7/2015 | Listed for sale | $239,500$87/sqft |
Source: Owner Report a problem | ||
Public tax history
| Year | Property taxes | Tax assessment |
|---|---|---|
| 2025 | $2,313 -6.3% | $503,500 +0.7% |
| 2024 | $2,468 -13.5% | $500,100 -7.2% |
| 2023 | $2,852 -5.3% | $538,700 -6.3% |
| 2022 | $3,010 -1.8% | $574,900 +41.7% |
| 2021 | $3,064 -28.7% | $405,700 +29.8% |
| 2020 | $4,300 -19.8% | $312,500 |
| 2019 | $5,364 +21.3% | $312,500 +32.9% |
| 2017 | $4,422 +99.7% | $235,200 |
| 2016 | $2,215 | -- |
| 2015 | $2,215 -2.1% | -- |
| 2014 | $2,262 | $205,100 |
| 2013 | -- | -- |
| 2012 | -- | -- |
| 2011 | -- | -- |
| 2010 | -- | -- |
| 2007 | -- | -- |
| 2006 | -- | -- |
Find assessor info on the county website
Monthly payment
Est. payment
Payment breakdown
Explore the cost of this home by adjusting the details. Changes won't be saved.Climate risks
Neighborhood: 83644
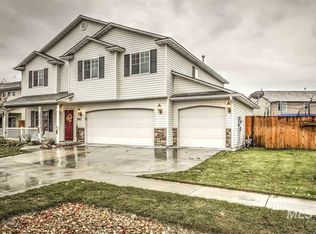
Similar homes
- $600,0005 bd3 ba2.3k sqft1030 N Powder River Dr, Middleton, ID 83644Active
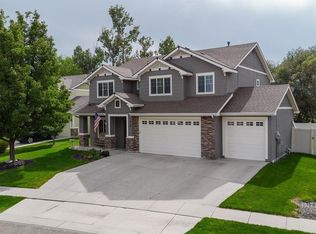 MLS ID #99001524, Cari Payne, Windermere Real Estate Professionals. IMLS
- $549,9005 bd3 ba3.5k sqft675 Gateway Ave, Middleton, ID 83644Active
 MLS ID #98992010, Lindy Riebe, North End Real Estate, LLC. IMLS
- $565,0004 bd4 ba2.7k sqft1127 Overland Trl, Middleton, ID 83644Active
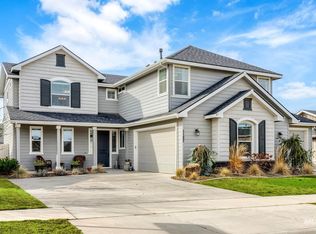 MLS ID #98976858, Blaine Borst, Silvercreek Realty Group. IMLS
- $475,0005 bd2 ba3.1k sqft23752 Cemetery Rd, Middleton, ID 83644Active
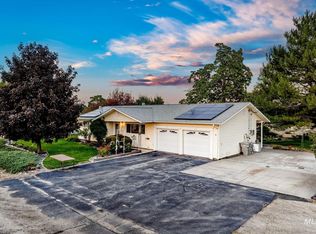 MLS ID #99001837, Christian Koenig, THG Real Estate. IMLS
