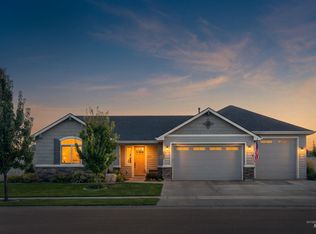
Set on a rare half-acre lot backing to an acreage horse property, this single-level Middleton home offers spacious rooms and a peaceful backdrop. Fresh exterior paint adds a crisp, refreshed look. The split-bedroom floor plan provides privacy for the primary suite, while generous gathering spaces give everyone room to spread out. Granite countertops, stainless steel appliances—including the refrigerator—and ample workspace highlight the kitchen, which opens to the dining area and great room. Oversized bedrooms, a large laundry room, mudroom, and abundant storage make everyday living easier. The primary suite features two walk-in closets, separate vanities, and a walk-in shower. Outside, the enormous covered patio has room for a dining table, lounge seating, and gatherings with friends, all overlooking the neighboring horse property. There’s also plenty of yard space for gardening or play, plus room for potential RV parking. The 3+ car garage adds space for vehicles, hobbies, and storage. Enjoy West Highland Estates’ community pool, gym, sand volleyball court, and recreation room, along with Middleton’s small-town charm.
Pending
$670,000
265 W Hidden Meadow Way, Middleton, ID 83644
4beds
3baths
2,555sqft
Single Family Residence
Built in 2014
0.52 Acres Lot
$665,900 Zestimate®
$262/sqft
$75/mo HOA
What's special
- 36 days
- 1,116
- 82
Zillow last checked:
Listing updated:
Listed by:
Carey Farmer Main:208-287-5000,
Group One Sotheby's Int'l Realty
Source: IMLS,MLS#: 99003272
Facts & features
Interior
Bedrooms & bathrooms
- Bedrooms: 4
- Bathrooms: 3
- Main level bathrooms: 2
- Main level bedrooms: 4
Primary bedroom
- Level: Main
Bedroom 2
- Level: Main
Bedroom 3
- Level: Main
Bedroom 4
- Level: Main
Dining room
- Level: Main
Kitchen
- Level: Main
Heating
- Forced Air, Natural Gas
Cooling
- Central Air
Appliances
- Included: Gas Water Heater, Tank Water Heater, Dishwasher, Disposal, Microwave, Oven/Range Freestanding, Refrigerator
Features
- Bath-Master, Bed-Master Main Level, Split Bedroom, Formal Dining, Great Room, Double Vanity, Walk In Shower, Breakfast Bar, Pantry, Kitchen Island, Granite Counters, Number of Baths Main Level: 2
- Flooring: Hardwood, Tile, Carpet
- Has basement: No
- Number of fireplaces: 1
- Fireplace features: One, Gas
Interior area
- Total structure area: 2,555
- Total interior livable area: 2,555 sqft
- Finished area above ground: 2,555
- Finished area below ground: 0
Video & virtual tour
Property
Parking
- Total spaces: 3
- Parking features: Attached, RV Access/Parking, Driveway
- Attached garage spaces: 3
- Has uncovered spaces: Yes
Features
- Levels: One
- Stories: 1
- Patio & porch: Covered Patio/Deck
- Pool features: Community, In Ground, Pool
- Fencing: Full,Vinyl
- Has view: Yes
Lot
- Size: 0.52 Acres
- Features: 1/2 - .99 AC, Garden, Irrigation Available, Sidewalks, Views, Auto Sprinkler System, Full Sprinkler System, Pressurized Irrigation Sprinkler System, Irrigation Sprinkler System
Details
- Additional structures: Shed(s)
- Parcel number: 37577128 0
Construction
Type & style
- Home type: SingleFamily
- Property subtype: Single Family Residence
Materials
- Frame, HardiPlank Type
- Roof: Architectural Style
Condition
- Year built: 2014
Details
- Builder name: Coleman Homes
Utilities & green energy
- Water: Public
- Utilities for property: Sewer Connected, Cable Connected, Broadband Internet
Community & HOA
Community
- Subdivision: West Highlands Estates (Middleton)
HOA
- Has HOA: Yes
- HOA fee: $225 quarterly
Location
- Region: Middleton
Financial & listing details
- Price per square foot: $262/sqft
- Tax assessed value: $635,900
- Annual tax amount: $1,592
- Date on market: 10/9/2026
- Listing terms: Cash,Conventional,VA Loan
- Ownership: Fee Simple,Fractional Ownership: No
- Road surface type: Paved
Estimated market value
$665,900
$633,000 - $699,000
$3,055/mo
Price history
Price history is unavailable.
Public tax history
| Year | Property taxes | Tax assessment |
|---|---|---|
| 2025 | $3,111 +0.8% | $635,900 +6.8% |
| 2024 | $3,087 -6.6% | $595,600 -1.6% |
| 2023 | $3,304 -0.9% | $605,500 -3% |
| 2022 | $3,333 -9.1% | $624,400 +35.2% |
| 2021 | $3,667 -30.5% | $461,700 +20.3% |
| 2020 | $5,279 -14.7% | $383,700 +6.4% |
| 2019 | $6,192 +13.3% | $360,700 +24.1% |
| 2017 | $5,466 +87.2% | $290,700 |
| 2016 | $2,920 | -- |
| 2015 | $2,920 +1.1% | -- |
| 2014 | $2,888 | $243,600 |
| 2013 | -- | -- |
| 2012 | -- | -- |
| 2011 | -- | -- |
| 2010 | -- | -- |
Find assessor info on the county website
Monthly payment
Est. payment
Payment breakdown
Explore the cost of this home by adjusting the details. Changes won't be saved.Climate risks
Neighborhood: 83644
Nearby schools
Schools provided by the listing agent
- Elementary: Heights
- Middle: Middleton Jr
- High: Middleton
- District: Middleton School District #134
Source: IMLS. This data may not be complete. We recommend contacting the local school district to confirm school assignments for this home.
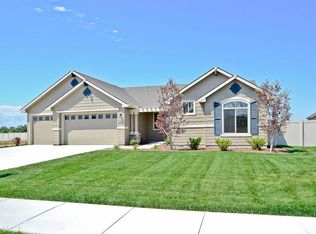


Similar homes
- $715,0005 bd3 ba2.6k sqft291 Explorer St, Middleton, ID 83644Active
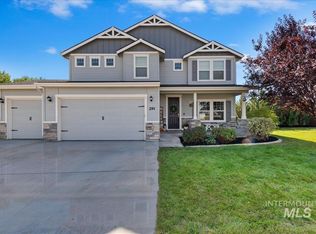 MLS ID #99004111, Julie Cendejas, Keller Williams Realty Boise. IMLS
- $694,0004 bd3 ba2.6k sqft1183 W Paint St, Middleton, ID 83644Active
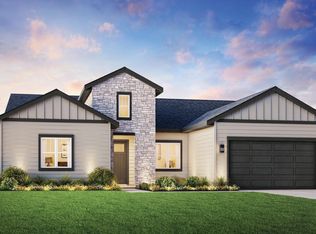 MLS ID #99005951, Whitney Smith Bareither, Toll Brothers Real Estate, Inc. IMLS
- $760,0004 bd4 ba2.8k sqft1934 Scotch Pine Dr, Middleton, ID 83644For Sale By Owner
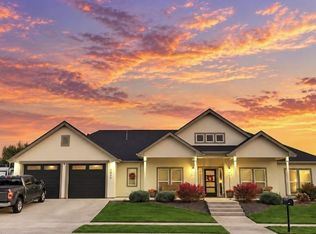
- $625,0003 bd3 ba2.1k sqft1297 W Six Shooter St, Middleton, ID 83644Active
 MLS ID #99001778, Joseph Platz, Keller Williams Realty Boise. IMLS
