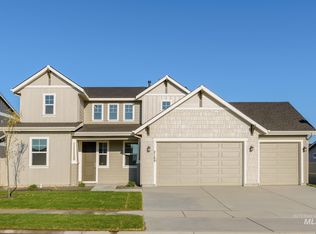
PRICE IMPROVEMENT!!!! Introducing you to this gorgeous home that shines with pride of ownership. From the one of a kind office, to the beautiful beams in the living room and the bright open kitchen with an island made for entertaining. Having the primary suite with dual sinks and a walk in closet on the main level is perfect for any stage of life. The backyard has a covered patio perfect for your entertaining dreams. This is a must see home.
Active
Price cut: $5K (8/28)
$629,000
2205 N Vasquero Way, Middleton, ID 83644
3beds
3baths
2,568sqft
Single Family Residence
Built in 2022
7,927 Square Feet Lot
$624,300 Zestimate®
$245/sqft
$60/mo HOA
What's special
Bright open kitchenIsland made for entertaining
- 44 days
- 197
- 17
Zillow last checked:
Listing updated:
Listed by:
Sarah Bradshaw Main:208-576-4717,
Fathom Realty,
Joshua Bradshaw 208-484-9458,
Fathom Realty
Source: IMLS,MLS#: 98999658
Facts & features
Interior
Bedrooms & bathrooms
- Bedrooms: 3
- Bathrooms: 3
- Main level bathrooms: 1
- Main level bedrooms: 1
Primary bedroom
- Level: Main
Bedroom 2
- Level: Upper
Bedroom 3
- Level: Upper
Dining room
- Level: Main
Family room
- Level: Main
Kitchen
- Level: Main
Living room
- Level: Main
Office
- Level: Main
Heating
- Forced Air, Natural Gas
Cooling
- Central Air
Appliances
- Included: Gas Water Heater, Dishwasher, Disposal, Oven/Range Built-In
Features
- Bath-Master, Bed-Master Main Level, Split Bedroom, Den/Office, Formal Dining, Family Room, Great Room, Walk-In Closet(s), Pantry, Kitchen Island, Quartz Counters, Number of Baths Main Level: 1, Number of Baths Upper Level: 1
- Has basement: No
- Has fireplace: Yes
- Fireplace features: Gas
Interior area
- Total structure area: 2,568
- Total interior livable area: 2,568 sqft
- Finished area above ground: 2,568
- Finished area below ground: 0
Property
Parking
- Total spaces: 3
- Parking features: Attached
- Attached garage spaces: 3
Features
- Levels: Two
- Patio & porch: Covered Patio/Deck
- Pool features: Community
- Fencing: Full
Lot
- Size: 7,927 Square Feet
- Features: Standard Lot 6000-9999 SF, Irrigation Available, Sidewalks, Auto Sprinkler System, Pressurized Irrigation Sprinkler System, Irrigation Sprinkler System
Details
- Parcel number: 344387790
Construction
Type & style
- Home type: SingleFamily
- Property subtype: Single Family Residence
Materials
- Frame
- Roof: Composition,Architectural Style
Condition
- Year built: 2022
Details
- Builder name: Toll Brothers
Utilities & green energy
- Water: Public
- Utilities for property: Sewer Connected
Community & HOA
Community
- Subdivision: Meadows at West Highlands
HOA
- Has HOA: Yes
- HOA fee: $725 annually
Location
- Region: Middleton
Financial & listing details
- Price per square foot: $245/sqft
- Annual tax amount: $2,421
- Date on market: 9/3/2026
- Listing terms: Cash,Conventional
- Ownership: Fee Simple
Estimated market value
$624,300
$593,000 - $656,000
$2,863/mo
Price history
Price history is unavailable.
Public tax history
Tax history is unavailable.
Monthly payment
Est. payment
Payment breakdown
Explore the cost of this home by adjusting the details. Changes won't be saved.Climate risks
Neighborhood: 83644
Nearby schools
Schools provided by the listing agent
- Elementary: Middleton Heights
- Middle: Middleton Jr
- High: Middleton
- District: Middleton School District #134
Source: IMLS. This data may not be complete. We recommend contacting the local school district to confirm school assignments for this home.
Similar homes
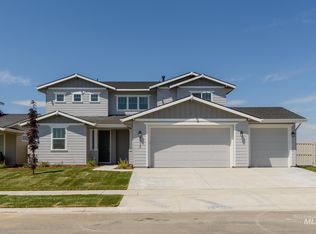
- $630,0004 bd4 ba2.9k sqft937 Silver Springs St, Middleton, ID 83644Active
 MLS ID #99002059, Tina Upton, Homes of Idaho. IMLS
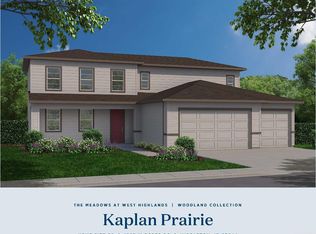
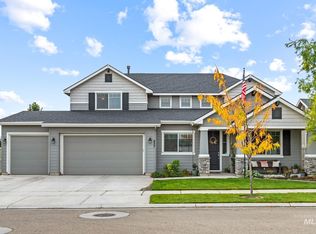
 - $614,0003 bd3 ba2.2k sqft2310 N Asturian Ave, Middleton, ID 83644Active
 IMLS
IMLS - $630,0004 bd2 ba2.3k sqft201 Homesteaders St, Middleton, ID 83644For Sale By Owner
- $649,0003 bd3 ba2.4k sqft1167 W Paint St, Middleton, ID 83644Active
 IMLS
IMLS
