Bring your Horses - Home + acreage- NO HOA Fees - Community water fee $600 per year includes water for acreage & home. Ready now! Hobby farm possibilities! Several sectioned pastures with lots of outbuildings for storage & use. Features 4 bedrooms, 3 baths with large entry -step down living room with pellet stove & Fireplace in dining. Kitchen with raised panel cabinetry -Quartz counters -full tile backsplash -large breakfast bar with additional seating & a built in buffet china/coffee station with attached pantry. The dining area features a huge picture window with views of the valley & adjacent sitting/office with door to the deck. Possible 2 Primary Suites. Front Suite with 3/4 bath area -separate walk in closet. The back Suite with full bath/shower combo attached - double vanities & two closets. Extra bedrooms are spacious next to a full bath/shower combo & large vanity. Tile floors in the baths & mud/laundry room with door to the back decking & yard. A covered deck is off the den with power if new owners desire a hot tub. The many sheds & fields are perfect for a quiet retreat & include a possible ADU with 432 square feet -could be an extra bedroom -used as an art studio. Includes 2 stall barn, 20X9 loafing/hay shed, (2) 12X8 storage sheds -Garage with upper loft/storage -work area -shelving & gun room. One car with opener - 2 RV hook ups on side! See Docs Sect for extra info.
Pending
Price cut: $45K (10/14)
$650,000
13430 Dunn Dr, Caldwell, ID 83607
4beds
3baths
2,814sqft
Single Family Residence
Built in 1973
1.24 Acres Lot
$-- Zestimate®
$231/sqft
$-- HOA
What's special
Fireplace in diningSeveral sectioned pasturesQuartz countersLarge entryFull tile backsplash
- 43 days
- 674
- 51
Zillow last checked:
Listing updated:
Listed by:
Patti N. Syme Main:208-455-9392,
Syme Real Estate,
Britney Warrick 208-880-7474,
Syme Real Estate
Source: IMLS,MLS#: 99002595
Facts & features
Interior
Bedrooms & bathrooms
- Bedrooms: 4
- Bathrooms: 3
- Main level bathrooms: 3
- Main level bedrooms: 4
Primary bedroom
- Level: Main
- Area: 315
- Dimensions: 21 x 15
Bedroom 2
- Level: Main
- Area: 156
- Dimensions: 12 x 13
Bedroom 3
- Level: Main
- Area: 144
- Dimensions: 12 x 12
Bedroom 4
- Level: Main
- Area: 126
- Dimensions: 14 x 9
Kitchen
- Level: Main
- Area: 216
- Dimensions: 12 x 18
Living room
- Level: Main
- Area: 240
- Dimensions: 12 x 20
Heating
- Electric, Forced Air, Heat Pump, Wall Furnace
Cooling
- Central Air
Appliances
- Included: Electric Water Heater, Tank Water Heater, Dishwasher, Disposal, Oven/Range Freestanding
Features
- Loft, Bath-Master, Bed-Master Main Level, Den/Office, Family Room, Two Master Bedrooms, Double Vanity, Walk In Shower, Breakfast Bar, Pantry, Quartz Counters, Number of Baths Main Level: 3
- Flooring: Concrete, Tile, Carpet
- Has basement: No
- Number of fireplaces: 1
- Fireplace features: One, Pellet Stove
Interior area
- Total structure area: 2,814
- Total interior livable area: 2,814 sqft
- Finished area above ground: 2,382
- Finished area below ground: 0
Video & virtual tour
Property
Parking
- Total spaces: 2
- Parking features: Garage Door Access, Detached, RV Access/Parking, Driveway
- Garage spaces: 2
- Has uncovered spaces: Yes
- Details: Garage: 24X36
Accessibility
- Accessibility features: Bathroom Bars
Features
- Levels: One
- Stories: 1
- Patio & porch: Covered Patio/Deck
- Exterior features: Dog Run
- Fencing: Full,Fence/Livestock,Wire,Wood
- Has view: Yes
Lot
- Size: 1.24 Acres
- Features: 1 - 4.99 AC, Garden, Horses, Irrigation Available, Views, Chickens, Auto Sprinkler System, Full Sprinkler System, Pressurized Irrigation Sprinkler System, Irrigation Sprinkler System
Details
- Additional structures: Shop, Barn(s), Shed(s), Sep. Detached Dwelling, Separate Living Quarters
- Parcel number: R2129000000
- Horses can be raised: Yes
Construction
Type & style
- Home type: SingleFamily
- Property subtype: Single Family Residence
Materials
- Insulation, Brick, Frame, Metal Siding, Steel Siding
- Foundation: Crawl Space
- Roof: Composition
Condition
- Year built: 1973
Details
- Warranty included: Yes
Utilities & green energy
- Electric: 220 Volts
- Sewer: Septic Tank
- Water: Community Service
- Utilities for property: Electricity Connected, Cable Connected, Broadband Internet
Community & HOA
Community
- Subdivision: D & S Purple Sa
Location
- Region: Caldwell
Financial & listing details
- Price per square foot: $231/sqft
- Tax assessed value: $546,850
- Annual tax amount: $1,674
- Date on market: 10/2/2026
- Listing terms: Cash,Conventional,FHA,VA Loan
- Ownership: Fee Simple,Fractional Ownership: No
- Electric utility on property: Yes
- Road surface type: Paved
Estimated market value
Not available
Estimated sales range
Not available
Not available
Price history
Price history is unavailable.
Public tax history
| Year | Property taxes | Tax assessment |
|---|---|---|
| 2025 | $1,675 +2.3% | $546,850 +8.6% |
| 2024 | $1,636 -8.9% | $503,750 -2.4% |
| 2023 | $1,797 -14.3% | $516,250 -12.5% |
| 2022 | $2,098 -6% | $589,670 +39.5% |
| 2021 | $2,231 -32.2% | $422,760 +22% |
| 2020 | $3,292 -11.3% | $346,580 +16.2% |
| 2019 | $3,712 +15.6% | $298,320 +26.3% |
| 2017 | $3,211 +104.6% | $236,140 |
| 2016 | $1,569 | -- |
| 2015 | $1,569 +5.4% | -- |
| 2014 | $1,489 | $172,640 |
| 2013 | -- | -- |
| 2012 | -- | -- |
| 2011 | -- | -- |
| 2010 | -- | -- |
| 2007 | -- | -- |
| 2006 | -- | -- |
| 2005 | -- | $161,600 |
| 2004 | -- | $161,600 -0.9% |
| 2003 | -- | $163,100 |
| 2002 | -- | $163,100 |
Find assessor info on the county website
Monthly payment
Est. payment
Payment breakdown
Explore the cost of this home by adjusting the details. Changes won't be saved.Climate risks
Neighborhood: 83607
Nearby schools
Schools provided by the listing agent
- Elementary: Purple Sage
- Middle: Middleton Jr
- High: Middleton
- District: Middleton School District #134
Source: IMLS. This data may not be complete. We recommend contacting the local school district to confirm school assignments for this home.

Similar homes
- $649,9005 bd3 ba3.7k sqft1706 Idaho Ave, Caldwell, ID 83605Active
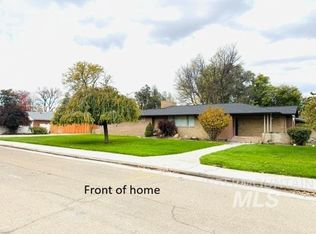 MLS ID #99005574, Amanda Alvaro, Coldwell Banker Tomlinson. IMLS
- $449,0003 bd2 ba2k sqft23621 Old Highway 30, Caldwell, ID 83607Active
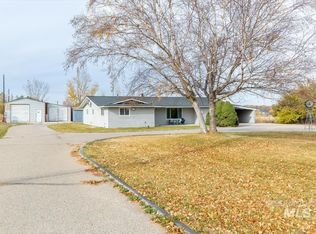 MLS ID #99006126, Jeanie Taylor, Coldwell Banker Tomlinson. IMLS
- $925,0004 bd3 ba2.9k sqft23800 Breyer Rd, Caldwell, ID 83607Active
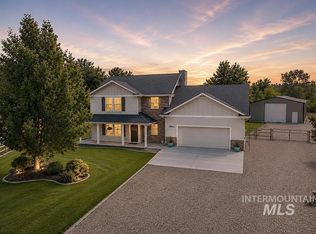 MLS ID #98995501, Cara Johansen, Real Broker LLC. IMLS
- $870,0003 bd3 ba2.9k sqft24240 Tiger Ln, Caldwell, ID 83607Active
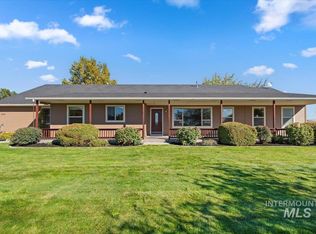 MLS ID #99002316, Matt Eells, Strategic Realty. IMLS
