Opportunity awaits with this 4-bedroom, 2.5-bath home situated on a spacious lot in Caldwell. Offering approximately 1,546 square feet of living space, this property features a functional floor plan, comfortable living areas, and a detached 2-car garage. The generously sized lot provides room for outdoor enjoyment, gardening, and future possibilities. Conveniently located near schools, parks, shopping, and commuter routes, this property offers both comfort and accessibility.
New
$370,000
19817 Montclair Way, Caldwell, ID 83605
4beds
3baths
1,546sqft
Single Family Residence
Built in 2003
9,147 Square Feet Lot
$368,800 Zestimate®
$239/sqft
$13/mo HOA
What's special
Functional floor planSpacious lotGenerously sized lotRoom for outdoor enjoyment
- 2 days
- 331
- 50
Zillow last checked:
Listing updated:
Listed by:
Charlene Bragg Main:208-367-9003,
A.V. West,
Justin Bateman 208-340-6033,
A.V. West
Source: IMLS,MLS#: 99005294
Facts & features
Interior
Bedrooms & bathrooms
- Bedrooms: 4
- Bathrooms: 3
- Main level bedrooms: 2
Primary bedroom
- Level: Upper
Bedroom 2
- Level: Main
Bedroom 3
- Level: Upper
Bedroom 4
- Level: Main
Kitchen
- Level: Main
Living room
- Level: Main
Heating
- Forced Air, Natural Gas
Cooling
- Central Air
Appliances
- Included: Dishwasher, Disposal, Oven/Range Freestanding, Refrigerator
Features
- Number of Baths Upper Level: 2
- Flooring: Carpet, Vinyl Sheet
- Has basement: No
- Has fireplace: No
Interior area
- Total structure area: 1,546
- Total interior livable area: 1,546 sqft
- Finished area above ground: 1,546
- Finished area below ground: 0
Property
Parking
- Total spaces: 2
- Parking features: Attached, Driveway
- Attached garage spaces: 2
- Has uncovered spaces: Yes
Features
- Levels: Two
- Fencing: Full
Lot
- Size: 9,147 Square Feet
- Features: Standard Lot 6000-9999 SF, Garden, Full Sprinkler System
Details
- Parcel number: R3432732300
Construction
Type & style
- Home type: SingleFamily
- Property subtype: Single Family Residence
Materials
- Foundation: Crawl Space
- Roof: Composition
Condition
- Year built: 2003
Utilities & green energy
- Water: Public
- Utilities for property: Sewer Connected
Community & HOA
Community
- Subdivision: Delaware Park
HOA
- Has HOA: Yes
- HOA fee: $152 annually
Location
- Region: Caldwell
Financial & listing details
- Price per square foot: $239/sqft
- Tax assessed value: $356,900
- Annual tax amount: $2,871
- Date on market: 11/1/2026
- Listing terms: Cash,Conventional,FHA,VA Loan,HomePath
- Ownership: Fee Simple
- Road surface type: Paved
Estimated market value
$368,800
$350,000 - $387,000
$2,213/mo
Price history
Price history is unavailable.
Public tax history
| Year | Property taxes | Tax assessment |
|---|---|---|
| 2025 | $2,668 -4.9% | $356,900 +0.4% |
| 2024 | $2,805 +2.9% | $355,400 +6.7% |
| 2023 | $2,726 -13.7% | $333,100 -12.5% |
| 2022 | $3,158 -8.2% | $380,900 +42.5% |
| 2021 | $3,441 +5.1% | $267,300 +27% |
| 2020 | $3,274 -12.3% | $210,500 +7.5% |
| 2019 | $3,731 +27% | $195,800 +37.9% |
| 2017 | $2,937 -2% | $142,000 |
| 2016 | $2,998 | -- |
| 2015 | $2,998 +12.2% | -- |
| 2014 | $2,673 | $112,500 |
| 2013 | -- | -- |
| 2012 | -- | -- |
| 2011 | -- | -- |
| 2010 | -- | -- |
| 2007 | -- | -- |
| 2006 | -- | -- |
| 2005 | -- | $96,500 |
| 2004 | -- | $96,500 +407.9% |
| 2003 | -- | $19,000 |
Find assessor info on the county website
Monthly payment
Est. payment
Payment breakdown
Explore the cost of this home by adjusting the details. Changes won't be saved.Climate risks
Neighborhood: 83605
Nearby schools
Schools provided by the listing agent
- Elementary: Skyway Elementary
- Middle: Summitvue
- High: Ridgevue
- District: Vallivue School District #139
Source: IMLS. This data may not be complete. We recommend contacting the local school district to confirm school assignments for this home.
Similar homes
- $385,0004 bd3 ba1.6k sqft19865 Amherst Ave, Caldwell, ID 83605Active
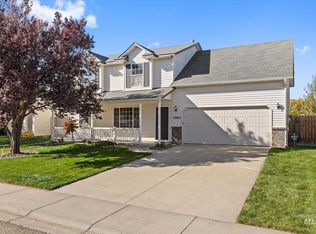 MLS ID #99004545, Sheila Smith, RE/MAX Capital City. IMLS
- $399,9004 bd2 ba1.5k sqft20595 Calhoun Ave, Caldwell, ID 83605Active
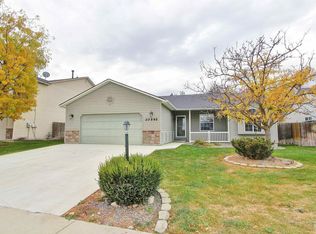 MLS ID #99005027, Victoria Tague, Silvercreek Realty Group. IMLS
- $--4 bd3 ba2.1k sqft5014 Barkley Way, Caldwell, ID 83605Auction
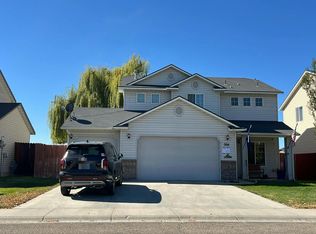 Auction.com 2
- $399,9003 bd2 ba1.5k sqft19690 Cumberland Way, Caldwell, ID 83605Active
 MLS ID #98998623, Chelsey Fabian, Silvercreek Realty Group. IMLS
