Welcome home to this warm and inviting 2-story home in the heart of Middleton!Offering 3,228 sqft. with 4 bedrooms,3.5 baths,and a 3-car garage w/40amp plug,this thoughtfully designed home provides exceptional space for everyday living and entertaining. The versatile floor plan features two spacious primary suites,including one conveniently located on the main level—ideal for guests or multi-generational living.Home is plumbed for water softener & central vac system.The kitchen is the heart of the home with granite countertops,a large pantry,and a butler's pantry offering abundant storage and prep space.Enjoy multiple living areas, including a dedicated office,a formal living room or flex space,and a comfortable great room that opens to the covered back patio for seamless indoor-outdoor living.Upstairs,the loft creates the perfect TV room,game room,or gathering space for family and friends.The backyard is a peaceful retreat with fruit trees and plenty of room to relax or garden.Beautiful curb appeal and welcoming charm make a wonderful first impression.Located within walking distance to local schools,this home is part of a desirable community featuring a neighborhood pool,clubhouse,park,and beautifully maintained common areas,offering wonderful amenities for recreation & relaxation.This home offers the perfect blend of comfort,functionality,and community living.BTVAI
Active
Price cut: $5K (9/23)
$664,999
1552 Saddle Mountain Ave, Middleton, ID 83644
4beds
4baths
3,228sqft
Single Family Residence
Built in 2017
7,840 Square Feet Lot
$659,800 Zestimate®
$206/sqft
$75/mo HOA
What's special
Beautiful curb appealDedicated officeTwo spacious primary suitesCovered back patioLarge pantry
- 88 days
- 548
- 43
Zillow last checked:
Listing updated:
Listed by:
Tristan Abbott Cell:208-389-8289,
Boise Premier Real Estate
Source: IMLS,MLS#: 98994715
Facts & features
Interior
Bedrooms & bathrooms
- Bedrooms: 4
- Bathrooms: 4
- Main level bathrooms: 1
- Main level bedrooms: 1
Primary bedroom
- Level: Main
Bedroom 2
- Level: Upper
Bedroom 3
- Level: Upper
Bedroom 4
- Level: Upper
Kitchen
- Level: Main
Living room
- Level: Main
Office
- Level: Main
Heating
- Forced Air, Natural Gas
Cooling
- Central Air
Appliances
- Included: Gas Water Heater, Tank Water Heater, Dishwasher, Disposal, Microwave, Oven/Range Freestanding
Features
- Bath-Master, Bed-Master Main Level, Guest Room, Den/Office, Formal Dining, Great Room, Two Master Bedrooms, Double Vanity, Central Vacuum Plumbed, Walk-In Closet(s), Loft, Breakfast Bar, Pantry, Granite Counters, Number of Baths Main Level: 1, Number of Baths Upper Level: 2
- Flooring: Carpet, Laminate, Vinyl
- Has basement: No
- Number of fireplaces: 1
- Fireplace features: One, Gas
Interior area
- Total structure area: 3,228
- Total interior livable area: 3,228 sqft
- Finished area above ground: 3,228
- Finished area below ground: 0
Property
Parking
- Total spaces: 3
- Parking features: Attached, Electric Vehicle Charging Station(s), Driveway
- Attached garage spaces: 3
- Has uncovered spaces: Yes
Features
- Levels: Two
- Patio & porch: Covered Patio/Deck
- Pool features: Community
- Fencing: Full,Vinyl
Lot
- Size: 7,840 Square Feet
- Features: Standard Lot 6000-9999 SF, Irrigation Available, Sidewalks, Chickens, Full Sprinkler System, Pressurized Irrigation Sprinkler System
Details
- Parcel number: R3443839200
Construction
Type & style
- Home type: SingleFamily
- Property subtype: Single Family Residence
Materials
- Frame, Stone
- Roof: Architectural Style
Condition
- Year built: 2017
Utilities & green energy
- Water: Public
- Utilities for property: Sewer Connected
Community & HOA
Community
- Subdivision: West Highlands Ranch
HOA
- Has HOA: Yes
- HOA fee: $225 quarterly
Location
- Region: Middleton
Financial & listing details
- Price per square foot: $206/sqft
- Tax assessed value: $623,000
- Annual tax amount: $3,032
- Date on market: 7/21/2026
- Listing terms: Cash,Conventional,FHA,VA Loan
- Ownership: Fee Simple,Fractional Ownership: No
- Road surface type: Paved
Estimated market value
$659,800
$627,000 - $693,000
$3,428/mo
Price history
Price history is unavailable.
Public tax history
| Year | Property taxes | Tax assessment |
|---|---|---|
| 2025 | $3,033 +10.5% | $623,000 +14.7% |
| 2024 | $2,744 -3.9% | $543,300 +0.5% |
| 2023 | $2,856 -7.5% | $540,400 -8% |
| 2022 | $3,087 -10.5% | $587,500 +33% |
| 2021 | $3,450 -36.7% | $441,800 +11.5% |
| 2020 | $5,454 -12.3% | $396,400 +9.4% |
| 2019 | $6,221 +21.5% | $362,400 +33% |
| 2017 | $5,122 | $272,400 |
| 2016 | -- | -- |
Find assessor info on the county website
Monthly payment
Est. payment
Payment breakdown
Explore the cost of this home by adjusting the details. Changes won't be saved.Climate risks
Neighborhood: 83644
Nearby schools
Schools provided by the listing agent
- Elementary: Heights
- Middle: Middleton Jr
- High: Middleton
- District: Middleton School District #134
Source: IMLS. This data may not be complete. We recommend contacting the local school district to confirm school assignments for this home.
- $477,3003 bd2 ba1.8k sqft1564 Saddle Mountain Ave, Middleton, ID 83644Off Market
- $487,9004 bd2 ba1.8k sqft1540 Saddle Mountain Ave, Middleton, ID 83644Off Market
- $456,4004 bd2 ba2k sqft1553 Ponderosa Ave, Middleton, ID 83644Off Market
- $454,1003 bd3 ba1.8k sqft1565 Ponderosa Ave, Middleton, ID 83644Off Market

Similar homes
- $630,0004 bd4 ba2.9k sqft937 Silver Springs St, Middleton, ID 83644Active
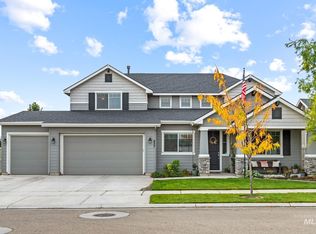 MLS ID #99002059, Tina Upton, Homes of Idaho. IMLS
 - $760,0004 bd4 ba2.8k sqft1934 Scotch Pine Dr, Middleton, ID 83644For Sale By Owner
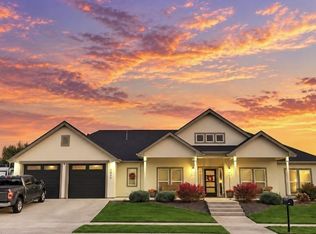
- $639,9004 bd4 ba2.4k sqft1218 Stirling Meadows Ct, Middleton, ID 83644Active
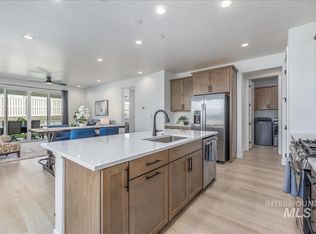 MLS ID #99003258, Victoria Middleton, Amherst Madison. IMLS
 - $600,0005 bd3 ba2.3k sqft1030 N Powder River Dr, Middleton, ID 83644Active
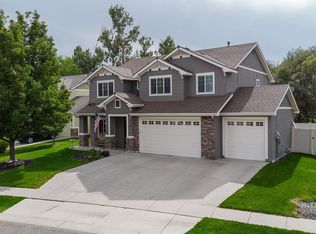 MLS ID #99001524, Cari Payne, Windermere Real Estate Professionals. IMLS
