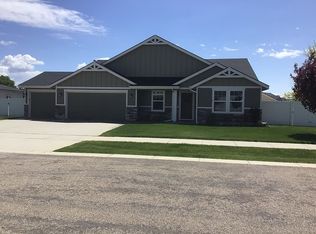
Seller is offering a $10,000 credit with a full price offer. This is the kind of home that understands life doesn’t happen in just one room. With multiple living spaces, this home offers exceptional flexibility for multigenerational living, working from home, entertaining, hosting guests, or simply giving everyone a space of their own. One of its most impressive features is the two spacious primary suites, one on each level. Both offer full walk-in closets, walk-in showers, and large soaking tubs, creating a setup that is especially well suited for multigenerational households or extended stay guests. But the flexibility doesn’t stop there. The main level includes a dedicated office or den, plus an additional living area that could become a sitting room, playroom, media space, or whatever fits your lifestyle. A large walk-in butler’s pantry provides the extra storage and functionality every busy kitchen deserves. And there’s something else buyers will appreciate the moment they walk through the door, brand-new carpet just installed throughout the home. Fresh, clean, and ready for its next chapter. Out back, there’s room to put down roots in more ways than one. Enjoy a dedicated garden area, three storage sheds, and something you simply can’t add later...no backyard neighbors, ever.
Active
$630,000
937 Silver Springs St, Middleton, ID 83644
4beds
4baths
2,917sqft
Single Family Residence
Built in 2017
8,276 Square Feet Lot
$623,500 Zestimate®
$216/sqft
$75/mo HOA
What's special
Three storage shedsMultiple living spacesDedicated garden areaDedicated office or denTwo spacious primary suitesLarge soaking tubsWalk-in showers
- 21 days
- 731
- 84
Likely to sell faster than
Zillow last checked:
Listing updated:
Listed by:
Tina Upton Cell:208-514-5208,
Homes of Idaho,
Carissa Tozer 208-908-8090,
Homes of Idaho
Source: IMLS,MLS#: 99002059
Facts & features
Interior
Bedrooms & bathrooms
- Bedrooms: 4
- Bathrooms: 4
- Main level bathrooms: 1
- Main level bedrooms: 1
Primary bedroom
- Level: Main
- Area: 315
- Dimensions: 21 x 15
Bedroom 2
- Level: Upper
- Area: 294
- Dimensions: 21 x 14
Bedroom 3
- Level: Upper
- Area: 132
- Dimensions: 12 x 11
Bedroom 4
- Level: Upper
- Area: 132
- Dimensions: 12 x 11
Living room
- Level: Main
Office
- Level: Main
- Area: 143
- Dimensions: 13 x 11
Heating
- Forced Air, Natural Gas
Cooling
- Central Air
Appliances
- Included: Gas Water Heater, Dishwasher, Microwave, Oven/Range Freestanding
Features
- Bath-Master, Bed-Master Main Level, Split Bedroom, Den/Office, Two Master Bedrooms, Double Vanity, Walk-In Closet(s), Granite Counters, Number of Baths Main Level: 1, Number of Baths Upper Level: 2
- Has basement: No
- Has fireplace: No
Interior area
- Total structure area: 2,917
- Total interior livable area: 2,917 sqft
- Finished area above ground: 2,917
- Finished area below ground: 0
Property
Parking
- Total spaces: 3
- Parking features: Attached
- Attached garage spaces: 3
Features
- Levels: Two
- Pool features: Community, Pool
- Fencing: Full,Vinyl
Lot
- Size: 8,276 Square Feet
- Features: Standard Lot 6000-9999 SF, Full Sprinkler System, Pressurized Irrigation Sprinkler System
Details
- Parcel number: 34438427 0
Construction
Type & style
- Home type: SingleFamily
- Property subtype: Single Family Residence
Materials
- Frame
Condition
- Year built: 2017
Details
- Builder name: Coleman Homes
Utilities & green energy
- Water: Public
- Utilities for property: Cable Connected
Community & HOA
Community
- Subdivision: West Highlands Ranch
HOA
- Has HOA: Yes
- HOA fee: $225 quarterly
Location
- Region: Middleton
Financial & listing details
- Price per square foot: $216/sqft
- Tax assessed value: $581,800
- Annual tax amount: $2,443
- Date on market: 9/26/2026
- Listing terms: Cash,Conventional,FHA,VA Loan
- Ownership: Fee Simple
- Road surface type: Paved
Estimated market value
$623,500
$592,000 - $655,000
$3,141/mo
Price history
Price history is unavailable.
Public tax history
| Year | Property taxes | Tax assessment |
|---|---|---|
| 2025 | $2,782 -1.1% | $581,800 +5.1% |
| 2024 | $2,813 +1.3% | $553,800 +4.7% |
| 2023 | $2,778 -3% | $529,000 -4.5% |
| 2022 | $2,863 -8.4% | $554,000 +34.4% |
| 2021 | $3,127 -38.5% | $412,100 +11.6% |
| 2020 | $5,081 -12.1% | $369,300 +9.7% |
| 2019 | $5,778 +614.6% | $336,600 +682.8% |
| 2017 | $809 | $43,000 |
| 2016 | -- | -- |
Find assessor info on the county website
Monthly payment
Est. payment
Payment breakdown
Explore the cost of this home by adjusting the details. Changes won't be saved.Climate risks
Neighborhood: 83644
Nearby schools
Schools provided by the listing agent
- Elementary: Heights
- Middle: Middleton Jr
- High: Middleton
- District: Middleton School District #134
Source: IMLS. This data may not be complete. We recommend contacting the local school district to confirm school assignments for this home.
Similar homes
- $664,9994 bd4 ba3.2k sqft1552 Saddle Mountain Ave, Middleton, ID 83644Active
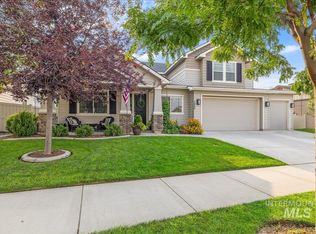 MLS ID #98994715, Tristan Abbott, Boise Premier Real Estate. IMLS
 - $639,9004 bd4 ba2.4k sqft1218 Stirling Meadows Ct, Middleton, ID 83644Active
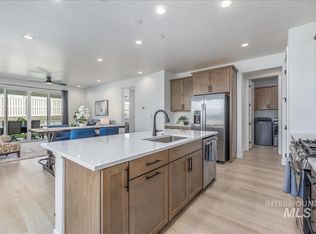 MLS ID #99003258, Victoria Middleton, Amherst Madison. IMLS
 - $600,0005 bd3 ba2.3k sqft1030 N Powder River Dr, Middleton, ID 83644Active
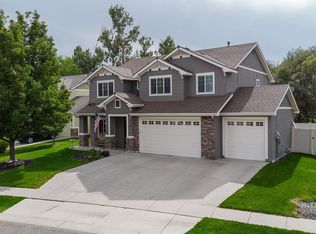 MLS ID #99001524, Cari Payne, Windermere Real Estate Professionals. IMLS
 - $630,0004 bd2 ba2.3k sqft201 Homesteaders St, Middleton, ID 83644For Sale By Owner