Quality, thoughtful design, and small-town charm come together in this beautiful Middleton home! Step inside to a spacious great room with warm finishes and a welcoming feel. The kitchen is designed for both everyday living and entertaining, featuring custom cabinetry, quartz countertops, a built-in oven, convection microwave/oven, and a large pantry with its own window. The spacious main-level primary suite offers a relaxing retreat with dual vanities, a walk-in shower, and a generous walk-in closet. Upstairs, you'll find an open bonus room with abundant windows, along with two additional bedrooms, a full bath, and a large laundry room with plenty of space and windows. Enjoy the covered back patio overlooking an open pasture, creating a peaceful setting with a wonderful sense of privacy and seclusion. The 10' side setbacks provide additional space between homes, while the HOA allows trailer or RV parking—an added bonus for those needing room for their toys. Located in the charming town of Middleton, this home offers the best of small-town living while keeping you just a quick drive from freeway access, the Boise River, and Greenbelt. Stores, restaurants, and everyday conveniences are close by. Come enjoy a home that combines quality finishes, thoughtful design, and a peaceful setting in a community you'll love calling home!
New
$639,900
417 W Millstone St, Middleton, ID 83644
3beds
3baths
2,366sqft
Single Family Residence
Built in 2026
8,058 Square Feet Lot
$-- Zestimate®
$270/sqft
$75/mo HOA
What's special
Quality finishesWalk-in showerQuartz countertopsBuilt-in ovenTwo additional bedroomsSpacious main-level primary suiteDual vanities
- 1 day
- 98
- 8
Zillow last checked:
Listing updated:
Listed by:
Charity Sigler Cell:208-891-7082,
FLX Real Estate, LLC,
William Tilman 208-353-4169,
FLX Real Estate, LLC
Source: IMLS,MLS#: 99003269
Facts & features
Interior
Bedrooms & bathrooms
- Bedrooms: 3
- Bathrooms: 3
- Main level bathrooms: 1
- Main level bedrooms: 1
Primary bedroom
- Level: Main
Bedroom 2
- Level: Upper
Bedroom 3
- Level: Upper
Kitchen
- Level: Main
Heating
- Forced Air, Natural Gas
Cooling
- Central Air
Appliances
- Included: Gas Water Heater, Tank Water Heater, Dishwasher, Disposal, Microwave, Oven/Range Built-In, Gas Range
Features
- Bath-Master, Bed-Master Main Level, Split Bedroom, Rec/Bonus, Double Vanity, Walk-In Closet(s), Walk In Shower, Pantry, Kitchen Island, Quartz Counters, Number of Baths Main Level: 1, Number of Baths Upper Level: 1, Bonus Room Level: Upper
- Flooring: Carpet, Engineered Wood Floors
- Has basement: No
- Number of fireplaces: 1
- Fireplace features: One, Gas
Interior area
- Total structure area: 2,366
- Total interior livable area: 2,366 sqft
- Finished area above ground: 2,366
- Finished area below ground: 0
Property
Parking
- Total spaces: 2
- Parking features: Attached, Driveway
- Attached garage spaces: 2
- Has uncovered spaces: Yes
Features
- Levels: Two
- Patio & porch: Covered Patio/Deck
- Fencing: Full,Metal,Vinyl
Lot
- Size: 8,058 Square Feet
- Features: Standard Lot 6000-9999 SF, Irrigation Available, Sidewalks, Cul-De-Sac, Auto Sprinkler System, Drip Sprinkler System, Full Sprinkler System, Pressurized Irrigation Sprinkler System
Details
- Parcel number: R3387612400
Construction
Type & style
- Home type: SingleFamily
- Property subtype: Single Family Residence
Materials
- Frame, Stone, HardiPlank Type
- Foundation: Crawl Space
- Roof: Composition,Architectural Style
Condition
- New Construction
- New construction: Yes
- Year built: 2026
Details
- Builder name: Fall Creek Custom Homes
Utilities & green energy
- Water: Public
- Utilities for property: Sewer Connected, Cable Connected, Broadband Internet
Community & HOA
Community
- Subdivision: The Mill at Middleton
HOA
- Has HOA: Yes
- HOA fee: $450 semi-annually
Location
- Region: Middleton
Financial & listing details
- Price per square foot: $270/sqft
- Date on market: 10/9/2026
- Listing terms: Cash,Conventional,FHA,VA Loan
- Ownership: Fee Simple
- Road surface type: Paved
Estimated market value
Not available
Estimated sales range
Not available
Not available
Price history
Price history is unavailable.
Public tax history
Tax history is unavailable.
Monthly payment
Est. payment
Payment breakdown
Explore the cost of this home by adjusting the details. Changes won't be saved.Climate risks
Neighborhood: 83644
Nearby schools
Schools provided by the listing agent
- Elementary: Mill Creek
- Middle: Middleton Jr
- High: Middleton
- District: Middleton School District #134
Source: IMLS. This data may not be complete. We recommend contacting the local school district to confirm school assignments for this home.
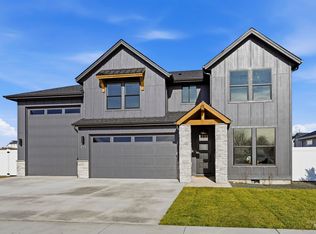
Similar homes
- $795,0004 bd3 ba2.4k sqft394 W Flour Mill Ct, Middleton, ID 83644Active
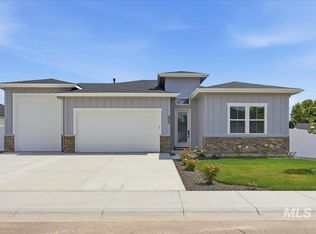
 MLS ID #99003036, Charity Sigler, FLX Real Estate, LLC. IMLS
 - $634,9003 bd2 ba2k sqft634 W Millstone St, Middleton, ID 83644Active
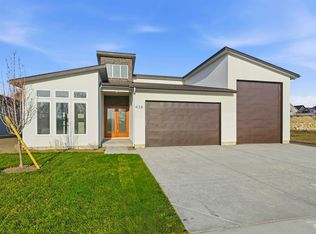
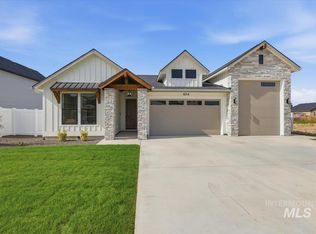 MLS ID #99000529, Charity Sigler, FLX Real Estate, LLC. IMLS
 - $629,9004 bd2 ba2k sqft598 W Millstone St, Middleton, ID 83644Active
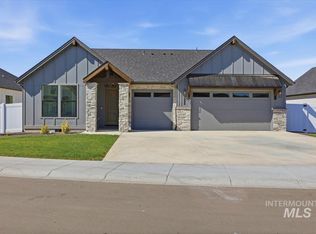 MLS ID #99000319, Charity Sigler, FLX Real Estate, LLC. IMLS
 - $634,9003 bd3 ba2k sqft616 W Millstone St, Middleton, ID 83644Active
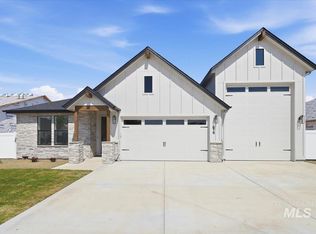 MLS ID #98984147, Charity Sigler, FLX Real Estate, LLC. IMLS
