Welcome to your dream oasis! This stunning 3 bedroom, 2.5 bath home perfectly blends serene waterfront living with modern, eco-friendly efficiency. Imagine waking up to peaceful water views every morning and enjoy custom solar panels that instantly save you $80/month on electricity! The open concept main floor features a spacious living area flooded with natural light, perfect for entertaining or relaxing by the water. The modern kitchen flows seamlessly into the dining space, offering direct access to your private outdoor patio where you can sip morning coffee or host a weekend BBQ by the water. Upstairs, the master suite serves as a peaceful retreat with its own scenic views and a private en suite bathroom. Two additional bedrooms and bonus room provide plenty of space for family, guests, or a dedicated home office. Easy to show, come view today!
Active
Price cut: $24.9K (10/19)
$465,000
245 E Murtaugh Lake Dr, Middleton, ID 83644
3beds
3baths
3,171sqft
Single Family Residence
Built in 2008
6,098 Square Feet Lot
$462,800 Zestimate®
$147/sqft
$63/mo HOA
What's special
Serene waterfront livingModern kitchenBonus roomPrivate outdoor patioPeaceful water viewsTwo additional bedroomsOpen concept main floor
- 26 days
- 545
- 48
Zillow last checked:
Listing updated:
Listed by:
Leann Badiola Cell:208-941-9242,
Silvercreek Realty Group
Source: IMLS,MLS#: 99003347
Facts & features
Interior
Bedrooms & bathrooms
- Bedrooms: 3
- Bathrooms: 3
Primary bedroom
- Level: Upper
- Area: 247
- Dimensions: 19 x 13
Bedroom 2
- Level: Upper
- Area: 176
- Dimensions: 16 x 11
Bedroom 3
- Level: Upper
- Area: 195
- Dimensions: 15 x 13
Family room
- Level: Main
- Area: 255
- Dimensions: 15 x 17
Kitchen
- Level: Main
- Area: 187
- Dimensions: 11 x 17
Heating
- Forced Air, Natural Gas
Cooling
- Central Air
Appliances
- Included: Gas Water Heater, Dishwasher, Disposal, Microwave, Oven/Range Freestanding, Refrigerator
Features
- Bath-Master, Family Room, Great Room, Rec/Bonus, Double Vanity, Walk-In Closet(s), Walk In Shower, Breakfast Bar, Pantry, Kitchen Island, Laminate Counters, Number of Baths Upper Level: 2, Bonus Room Size: 15x26, Bonus Room Level: Upper
- Flooring: Carpet, Laminate
- Has basement: No
- Has fireplace: No
Interior area
- Total structure area: 3,171
- Total interior livable area: 3,171 sqft
- Finished area above ground: 3,171
- Finished area below ground: 0
Property
Parking
- Total spaces: 2
- Parking features: Attached, Driveway
- Attached garage spaces: 2
- Has uncovered spaces: Yes
Features
- Levels: Two
- Patio & porch: Covered Patio/Deck
- Fencing: Full,Metal,Wood
- Has view: Yes
- On waterfront: Yes
- Waterfront features: Waterfront
Lot
- Size: 6,098 Square Feet
- Features: Standard Lot 6000-9999 SF, Irrigation Available, Sidewalks, Views, Auto Sprinkler System, Full Sprinkler System
Details
- Parcel number: R3390026100
Construction
Type & style
- Home type: SingleFamily
- Property subtype: Single Family Residence
Materials
- Frame, Metal Siding, Vinyl Siding
- Foundation: Crawl Space
- Roof: Composition
Condition
- Year built: 2008
Utilities & green energy
- Electric: Photovoltaics Seller Owned
- Water: Public
- Utilities for property: Sewer Connected
Community & HOA
Community
- Subdivision: Middleton Lakes
HOA
- Has HOA: Yes
- HOA fee: $750 annually
Location
- Region: Middleton
Financial & listing details
- Price per square foot: $147/sqft
- Tax assessed value: $485,590
- Annual tax amount: $2,227
- Date on market: 10/9/2026
- Listing terms: Cash,Conventional,FHA,USDA Loan,VA Loan
- Ownership: Fee Simple
- Road surface type: Paved
Estimated market value
$462,800
$440,000 - $486,000
$2,969/mo
Price history
Price history is unavailable.
Public tax history
| Year | Property taxes | Tax assessment |
|---|---|---|
| 2025 | $2,228 +3.8% | $485,590 +8.5% |
| 2024 | $2,146 +8.3% | $447,640 +9.4% |
| 2023 | $1,982 -15.1% | $409,300 -13% |
| 2022 | $2,334 -6.2% | $470,400 +34% |
| 2021 | $2,489 -38.3% | $351,100 +19.8% |
| 2020 | $4,031 -16.3% | $293,000 +4.4% |
| 2019 | $4,817 +9.4% | $280,600 +19.8% |
| 2017 | $4,404 +164.8% | $234,200 |
| 2016 | $1,663 | -- |
| 2015 | $1,663 -58.3% | -- |
| 2014 | $3,989 | $167,300 |
| 2013 | -- | -- |
| 2012 | -- | -- |
| 2011 | -- | -- |
| 2010 | -- | -- |
| 2007 | -- | -- |
Find assessor info on the county website
Monthly payment
Est. payment
Payment breakdown
Explore the cost of this home by adjusting the details. Changes won't be saved.Climate risks
Neighborhood: 83644
Nearby schools
Schools provided by the listing agent
- Elementary: Middleton Prim
- Middle: Middleton Jr
- High: Middleton
- District: Middleton School District #134
Source: IMLS. This data may not be complete. We recommend contacting the local school district to confirm school assignments for this home.
- $420,0004 bd2 ba1.8k sqft225 E Murtaugh Lake Dr, Middleton, ID 83644Off Market
- $388,6003 bd2 ba1.4k sqft265 E Murtaugh Lake Dr, Middleton, ID 83644Off Market
- $590,4005 bd3 ba4.4k sqft205 E Murtaugh Lake Dr, Middleton, ID 83644Off Market

- $364,9003 bd2 ba1.1k sqft1002 S Ahsahka Ave, Middleton, ID 83644Off Market

Similar homes
- $529,9005 bd3 ba2.8k sqft311 Archer Rd, Middleton, ID 83644Active
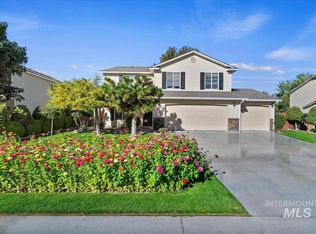 MLS ID #99005192, Natalie Wilhite, Team Realty. IMLS
- $590,0005 bd3 ba2.3k sqft1030 N Powder River Dr, Middleton, ID 83644Active
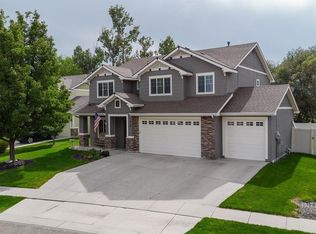 MLS ID #99001524, Cari Payne, Windermere Real Estate Professionals. IMLS
- $440,0003 bd3 ba2k sqft17608 Mesa Springs Ave, Nampa, ID 83687Active
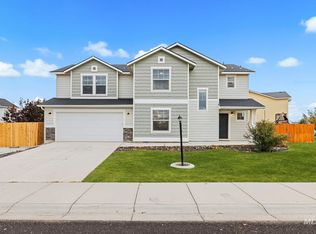 MLS ID #99005263, Bryan Gibson, Silvercreek Realty Group. IMLS
- $480,0004 bd3 ba2.7k sqft26 Granite Falls Dr, Nampa, ID 83651Active
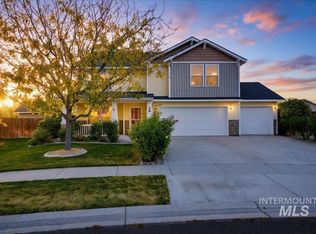 MLS ID #99005217, Sydney Burtwell, Silvercreek Realty Group. IMLS
