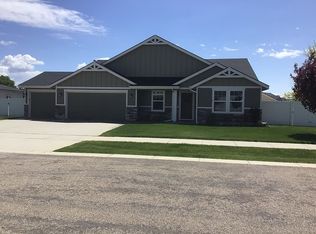
Your American Dream just came true. Better-than-new Toll Brothers construction with the space, upgrades and functionality that are hard to find. From the front door, the attention to detail stands out with coffered ceilings, arched doorways, chair rails, wood shutters and immaculate LVP floors. The open great room features a gas fireplace with extensive built-ins and flows into a chef’s kitchen with two-tone cabinetry, gold hardware, soft-close doors and drawers, cabinet pullouts, KitchenAid appliances, gas range, deep porcelain sink, herringbone backsplash and a huge walk-in pantry. Split-bedroom design offers privacy, while the spacious primary suite features dual vanities, a generous walk-in shower and large walk-in closet. Exceptional laundry room with sink plus mudroom nook off the garage. Outside, enjoy extensive landscaping, peach, pear, birch and maple trees, raised garden bed, detached shed and an oversized entertainer’s patio. Massive garage includes a boat bay with double roll-up doors for easy backyard access. Separate paved RV parking includes 30-amp power, RV dump and gated access. Peaceful setting with convenient access to Treasure Valley amenities and employers.
Pending
$625,000
1297 W Six Shooter St, Middleton, ID 83644
3beds
3baths
2,173sqft
Single Family Residence
Built in 2021
0.26 Acres Lot
$623,300 Zestimate®
$288/sqft
$70/mo HOA
What's special
Detached shedExtensive landscapingSplit-bedroom designDeep porcelain sinkRaised garden bedArched doorwaysGold hardware
- 24 days
- 663
- 78
Likely to sell faster than
Zillow last checked:
Listing updated:
Listed by:
Joseph Platz Cell:208-739-1719,
Keller Williams Realty Boise
Source: IMLS,MLS#: 99001778
Facts & features
Interior
Bedrooms & bathrooms
- Bedrooms: 3
- Bathrooms: 3
- Main level bathrooms: 2
- Main level bedrooms: 3
Primary bedroom
- Level: Main
- Area: 289
- Dimensions: 17 x 17
Bedroom 2
- Level: Main
- Area: 144
- Dimensions: 12 x 12
Bedroom 3
- Level: Main
- Area: 121
- Dimensions: 11 x 11
Kitchen
- Level: Main
- Area: 196
- Dimensions: 14 x 14
Heating
- Forced Air, Natural Gas
Cooling
- Central Air
Appliances
- Included: Gas Water Heater, Dishwasher, Disposal, Microwave, Oven/Range Freestanding
Features
- Great Room, Double Vanity, Walk-In Closet(s), Walk In Shower, Breakfast Bar, Pantry, Kitchen Island, Granite Counters, Tile Counters, Number of Baths Main Level: 2
- Has basement: No
- Number of fireplaces: 1
- Fireplace features: One, Gas
Interior area
- Total structure area: 2,173
- Total interior livable area: 2,173 sqft
- Finished area above ground: 2,173
- Finished area below ground: 0
Video & virtual tour
Property
Parking
- Total spaces: 3
- Parking features: Attached
- Attached garage spaces: 3
Features
- Levels: One
- Pool features: Community
- Fencing: Vinyl
Lot
- Size: 0.26 Acres
- Features: 10000 SF - .49 AC, Irrigation Available, Sidewalks, Auto Sprinkler System, Pressurized Irrigation Sprinkler System, Irrigation Sprinkler System
Details
- Parcel number: 34438670 0
Construction
Type & style
- Home type: SingleFamily
- Property subtype: Single Family Residence
Materials
- Frame
- Roof: Composition,Architectural Style
Condition
- Year built: 2021
Details
- Builder name: Toll Bros
Utilities & green energy
- Water: Public
- Utilities for property: Sewer Connected
Community & HOA
Community
- Subdivision: West Highlands Ranch
HOA
- Has HOA: Yes
- HOA fee: $211 quarterly
Location
- Region: Middleton
Financial & listing details
- Price per square foot: $288/sqft
- Tax assessed value: $558,000
- Annual tax amount: $2,316
- Date on market: 9/24/2026
- Listing terms: Cash,Conventional,FHA,VA Loan
- Ownership: Fee Simple
- Road surface type: Paved
Estimated market value
$623,300
$592,000 - $654,000
$2,775/mo
Price history
Price history is unavailable.
Public tax history
| Year | Property taxes | Tax assessment |
|---|---|---|
| 2025 | $2,637 +0.2% | $558,000 +6.1% |
| 2024 | $2,631 +3.5% | $526,100 +6.3% |
| 2023 | $2,542 -30.6% | $494,700 -9.8% |
| 2022 | $3,662 | $548,700 |
Find assessor info on the county website
Monthly payment
Est. payment
Payment breakdown
Explore the cost of this home by adjusting the details. Changes won't be saved.Climate risks
Neighborhood: 83644
Nearby schools
Schools provided by the listing agent
- Elementary: Middleton Heights
- Middle: Middleton Jr
- High: Middleton
- District: Middleton School District #134
Source: IMLS. This data may not be complete. We recommend contacting the local school district to confirm school assignments for this home.
- $694,0003 bd2 ba3.1k sqft1341 W Six Shooter St, Middleton, ID 83644Off Market
- $654,3004 bd2 ba2.4k sqft1263 W Six Shooter St, Middleton, ID 83644Off Market
- $657,6003 bd2 ba2.2k sqft1326 W Ayrshire St, Middleton, ID 83644Off Market
- $698,7004 bd4 ba3.2k sqft1294 W Ayrshire St, Middleton, ID 83644Off Market

Similar homes
- $629,0003 bd3 ba2.5k sqft2205 N Vasquero Way, Middleton, ID 83644Active
 MLS ID #98999658, Sarah Bradshaw, Fathom Realty. IMLS
 - $614,0003 bd3 ba2.2k sqft2310 N Asturian Ave, Middleton, ID 83644Active
 IMLS
IMLS - $630,0004 bd4 ba2.9k sqft937 Silver Springs St, Middleton, ID 83644Active
 MLS ID #99002059, Tina Upton, Homes of Idaho. IMLS
 - $630,0004 bd2 ba2.3k sqft201 Homesteaders St, Middleton, ID 83644For Sale By Owner