This Beautiful Build by Todd Campbell Custom Homes Welcomes You and Your Family to the Stonehaven Community Located in the Fast Growing and Highly Desirable City of Middleton, Idaho. Boasting 5 Bedrooms, a Private Office, and 4 Car Garage this Home is Sure to Offer You and Your Family the Space You're Looking For! The Main Living Room Features Custom Built-In Shelves/Cabinets on Each Side of the Fireplace, Hard Surface Counters Throughout, Walk-In Shower, Soaker Tub, and Walk-In Closet in the Expansive Master Suite, Dual Vanities in Both Bathrooms, and Laundry with Cabinetry and Utility Sink. Step Out to the East Facing Backyard for an Abundance of Shade and Space Where You'll Enjoy Raised Garden Boxes, a Greenhouse, and Covered Patio. Great Proximity to Middleton High School and the Neighborhood Park Makes this a Place You'll Truly Appreciate!
Pending
Price cut: $20K (9/27)
$565,000
1660 Loch Ness Ave, Middleton, ID 83644
5beds
3baths
2,595sqft
Single Family Residence
Built in 2020
8,276 Square Feet Lot
$563,100 Zestimate®
$218/sqft
$50/mo HOA
What's special
Walk-in showerRaised garden boxesPrivate officeCovered patioSoaker tubHard surface counters throughout
- 54 days
- 920
- 64
Likely to sell faster than
Zillow last checked:
Listing updated:
Listed by:
Carlton Egner Cell:208-571-0009,
Silvercreek Realty Group
Source: IMLS,MLS#: 98998855
Facts & features
Interior
Bedrooms & bathrooms
- Bedrooms: 5
- Bathrooms: 3
Primary bedroom
- Level: Upper
Bedroom 2
- Level: Upper
Bedroom 3
- Level: Upper
Bedroom 4
- Level: Upper
Bedroom 5
- Level: Upper
Heating
- Forced Air, Natural Gas
Cooling
- Central Air
Appliances
- Included: Gas Water Heater, ENERGY STAR Qualified Water Heater, Tank Water Heater
Features
- Number of Baths Upper Level: 2
- Flooring: Carpet
- Has basement: No
- Number of fireplaces: 1
- Fireplace features: One, Gas, Insert
Interior area
- Total structure area: 2,595
- Total interior livable area: 2,595 sqft
- Finished area above ground: 2,595
- Finished area below ground: 0
Video & virtual tour
Property
Parking
- Total spaces: 4
- Parking features: Attached
- Attached garage spaces: 4
Features
- Levels: Two
- Fencing: Full
Lot
- Size: 8,276 Square Feet
- Dimensions: 108 x 75
- Features: Standard Lot 6000-9999 SF, Auto Sprinkler System, Full Sprinkler System, Pressurized Irrigation Sprinkler System
Details
- Parcel number: R3444214700
Construction
Type & style
- Home type: SingleFamily
- Property subtype: Single Family Residence
Materials
- Frame, HardiPlank Type
- Foundation: Crawl Space
- Roof: Architectural Style
Condition
- Year built: 2020
Details
- Builder name: Todd Campbell Custom Home
Utilities & green energy
- Water: Public
- Utilities for property: Sewer Connected
Green energy
- Green verification: HERS Index Score
Community & HOA
Community
- Subdivision: Stonehaven
HOA
- Has HOA: Yes
- HOA fee: $600 annually
Location
- Region: Middleton
Financial & listing details
- Price per square foot: $218/sqft
- Tax assessed value: $584,800
- Annual tax amount: $2,575
- Date on market: 8/27/2026
- Listing terms: Consider All
- Ownership: Fee Simple
Estimated market value
$563,100
$535,000 - $591,000
$2,964/mo
Price history
Price history is unavailable.
Public tax history
| Year | Property taxes | Tax assessment |
|---|---|---|
| 2025 | $2,800 -2.6% | $584,800 +3.9% |
| 2024 | $2,874 +7.4% | $563,100 +9.5% |
| 2023 | $2,677 -8.8% | $514,300 -9% |
| 2022 | $2,937 -8% | $565,000 +35.2% |
| 2021 | $3,191 +259.6% | $418,000 +548.1% |
| 2020 | $887 | $64,500 |
Find assessor info on the county website
Monthly payment
Est. payment
Payment breakdown
Explore the cost of this home by adjusting the details. Changes won't be saved.Climate risks
Neighborhood: 83644
Nearby schools
Schools provided by the listing agent
- Elementary: Middleton Heights
- Middle: Middleton Jr
- High: Middleton
- District: Middleton School District #134
Source: IMLS. This data may not be complete. We recommend contacting the local school district to confirm school assignments for this home.
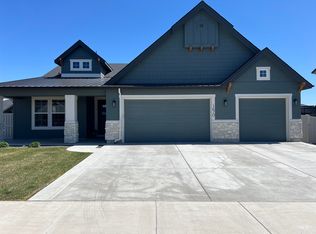
Similar homes
- $639,9004 bd4 ba2.4k sqft1218 Stirling Meadows Ct, Middleton, ID 83644Active
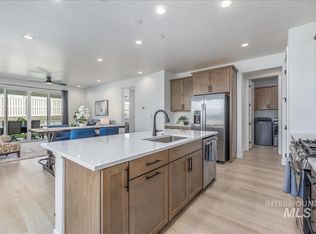 MLS ID #99003258, Victoria Middleton, Amherst Madison. IMLS
 - $459,0003 bd2 ba1.6k sqft2036 N Honda Ave, Middleton, ID 83644Active
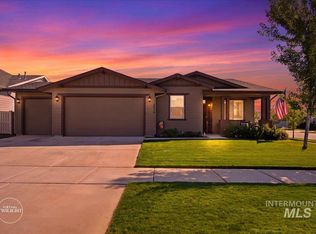 MLS ID #99002908, Leah Cafferty, exp Realty, LLC. IMLS
 - $629,9004 bd2 ba2k sqft598 W Millstone St, Middleton, ID 83644Active
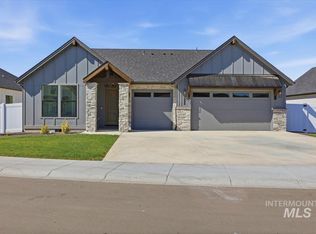 MLS ID #99000319, Charity Sigler, FLX Real Estate, LLC. IMLS
 - $609,9003 bd2 ba1.8k sqft639 W Millstone St, Middleton, ID 83644Active
 MLS ID #98992344, Charity Sigler, FLX Real Estate, LLC. IMLS
