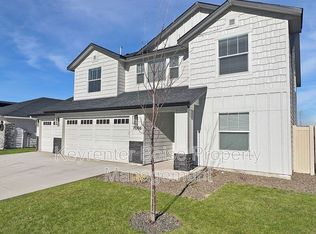
Welcome to this better-than-new 5-bedroom home in NW Meridian, offering exceptional space, thoughtful upgrades, and a prime location with no rear neighbors! Built in 2022, this beautifully maintained home features an open-concept main level with a bright great room, dining area, and a stylish kitchen centered around an oversized island with quartz countertops, abundant cabinetry, and plenty of room to gather. A main-level bedroom provides the perfect setup for guests, a home office, or additional living space. Upstairs, you’ll find four additional bedrooms, including a spacious primary suite, plus a versatile loft ideal for a second living room, playroom, or media space. The impressive 4-car tandem garage offers abundant room for vehicles, toys, storage, or a home gym. Outside, enjoy a fully usable backyard with no rear neighbors, creating added privacy and an open feel. The owners have also added concrete all the way around the home, providing expanded outdoor living, low-maintenance convenience, and excellent access around the property. Located in a desirable NW Meridian neighborhood, this home offers easy access to the community park and pool, along with convenient proximity to Owyhee High School, shopping, dining, and everything the growing Meridian area has to offer. Better than new and ready for its next owner, this home may also be offered with credits towards closing costs!
Active
$599,000
7087 W Plateau Crk, Saint Meridian, ID 83646
5beds
3baths
2,317sqft
Single Family Residence
Built in 2022
7,143 Square Feet Lot
$596,400 Zestimate®
$259/sqft
$85/mo HOA
What's special
Dining areaStylish kitchenLow-maintenance convenienceThoughtful upgradesMain-level bedroomExceptional spaceOpen-concept main level
- 4 days
- 654
- 51
Zillow last checked:
Listing updated:
Listed by:
Taylor Jackson Cell:661-755-0663,
Re/Max Land & Home,
Valerie Gray 208-272-0227,
Re/Max Land & Home
Source: IMLS,MLS#: 98998846
Facts & features
Interior
Bedrooms & bathrooms
- Bedrooms: 5
- Bathrooms: 3
- Main level bedrooms: 1
Primary bedroom
- Level: Upper
- Area: 196
- Dimensions: 14 x 14
Bedroom 2
- Level: Upper
- Area: 110
- Dimensions: 11 x 10
Bedroom 3
- Level: Upper
- Area: 100
- Dimensions: 10 x 10
Bedroom 4
- Level: Upper
- Area: 100
- Dimensions: 10 x 10
Bedroom 5
- Level: Main
- Area: 110
- Dimensions: 10 x 11
Family room
- Level: Main
Kitchen
- Level: Main
- Area: 132
- Dimensions: 12 x 11
Heating
- Forced Air
Cooling
- Central Air
Appliances
- Included: Gas Water Heater, Dishwasher, Disposal, Microwave, Oven/Range Freestanding, Refrigerator
Features
- Bath-Master, Family Room, Great Room, Rec/Bonus, Walk-In Closet(s), Walk In Shower, Pantry, Kitchen Island, Quartz Counters, Number of Baths Upper Level: 2, Bonus Room Size: 15x10, Bonus Room Level: Upper
- Flooring: Carpet, Concrete
- Has basement: No
- Has fireplace: No
Interior area
- Total structure area: 2,317
- Total interior livable area: 2,317 sqft
- Finished area above ground: 2,317
- Finished area below ground: 0
Property
Parking
- Total spaces: 4
- Parking features: Attached, Driveway
- Attached garage spaces: 4
- Has uncovered spaces: Yes
Features
- Levels: Two
- Pool features: Community
- Fencing: Full,Vinyl
Lot
- Size: 7,143 Square Feet
- Dimensions: 115 x 62
- Features: Standard Lot 6000-9999 SF, Garden, Sidewalks, Auto Sprinkler System, Full Sprinkler System, Irrigation Sprinkler System
Details
- Parcel number: R3030120680
Construction
Type & style
- Home type: SingleFamily
- Property subtype: Single Family Residence
Materials
- Frame, HardiPlank Type
- Roof: Composition
Condition
- Year built: 2022
Utilities & green energy
- Water: Public
- Utilities for property: Sewer Connected, Cable Connected, Broadband Internet
Community & HOA
Community
- Subdivision: Dakota Crossing
HOA
- Has HOA: Yes
- HOA fee: $1,020 annually
Location
- Region: Saint Meridian
Financial & listing details
- Price per square foot: $259/sqft
- Tax assessed value: $485,600
- Annual tax amount: $1,597
- Date on market: 8/27/2026
- Listing terms: Cash,Conventional,FHA,VA Loan,HomePath
- Ownership: Fee Simple
Estimated market value
$596,400
$567,000 - $626,000
$2,924/mo
Price history
Price history is unavailable.
Public tax history
| Year | Property taxes | Tax assessment |
|---|---|---|
| 2025 | $1,687 +31.7% | $485,600 +3.5% |
| 2024 | $1,281 +79% | $469,300 +36.8% |
| 2023 | $715 | $343,000 +150.5% |
| 2022 | -- | $136,900 |
| 2021 | -- | -- |
Find assessor info on the county website
Monthly payment
Est. payment
Payment breakdown
Explore the cost of this home by adjusting the details. Changes won't be saved.Climate risks
Neighborhood: 83646
Nearby schools
Schools provided by the listing agent
- Elementary: Pleasant View
- Middle: Star
- High: Owyhee
- District: West Ada School District
Source: IMLS. This data may not be complete. We recommend contacting the local school district to confirm school assignments for this home.

Similar homes
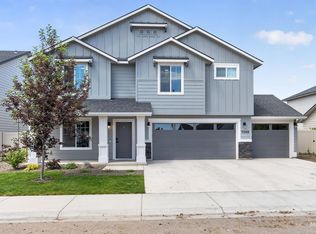
- $799,0004 bd3 ba2.6k sqft6883 W Mattawa Dr, Meridian, ID 83646Active
 MLS ID #98995465, Jack Telenko, exp Realty, LLC. IMLS
 - $669,9004 bd3 ba2.5k sqft5361 W Avilla Dr, Meridian, ID 83646Active
 MLS ID #98987739, Joseph Mueller, Homes of Idaho. IMLS
 - $619,9004 bd3 ba2.6k sqft2890 NW 11th Ave, Meridian, ID 83646Active
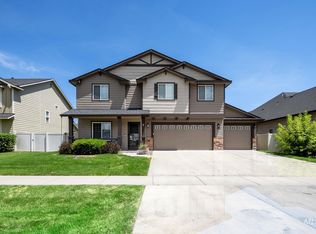 MLS ID #98991901, Kristine Asin, Silvercreek Realty Group. IMLS
 - $699,5004 bd3 ba2.4k sqft3535 W Lesina St, Meridian, ID 83646Active
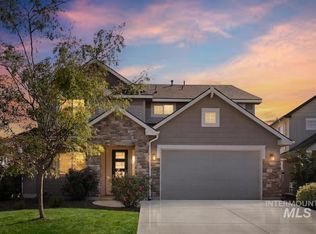 MLS ID #98993618, Trina Lamm, Boise Premier Real Estate. IMLS
