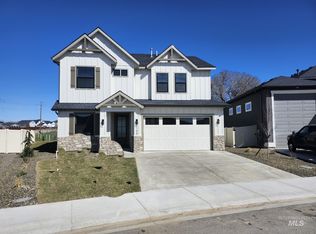
Thoughtfully upgraded, meticulously maintained, and filled with natural light, this home offers the kind of everyday functionality that’s hard to find. Located in a small subdivision on a spacious, beautifully landscaped lot, the property has been extensively enhanced inside and out. The kitchen features double ovens, abundant storage, and a large walk-in pantry with electrical outlets for small appliances. A whole-home water softener and reverse-osmosis system provide filtered drinking water, including RO water to the refrigerator ice maker. Additional features include central vacuum hookups, surround-sound hookups, smart-home controls for the thermostat, ovens, garage door, and exterior lighting, plus a gas fireplace that turns on with the flip of a switch. The laundry room includes a utility sink, while the three-car garage offers excellent storage and added electrical monitoring for garage refrigerators or freezers. Outside, enjoy a generous backyard with extensive owner-added landscaping and plenty of room to relax, entertain, or play. Exceptionally clean, carefully upgraded, and truly move-in ready.
Pending
Price cut: $14.9K (9/3)
$585,000
9800 W Aviara St, Star, ID 83669
3beds
3baths
1,813sqft
Single Family Residence
Built in 2024
8,145 Square Feet Lot
$584,000 Zestimate®
$323/sqft
$79/mo HOA
What's special
Filled with natural lightSpacious beautifully landscaped lotSurround-sound hookupsAbundant storageCentral vacuum hookupsKitchen features double ovens
- 50 days
- 377
- 17
Zillow last checked:
Listing updated:
Listed by:
Julie Essig Cell:208-570-3090,
Homes of Idaho
Source: IMLS,MLS#: 98998553
Facts & features
Interior
Bedrooms & bathrooms
- Bedrooms: 3
- Bathrooms: 3
- Main level bathrooms: 2
- Main level bedrooms: 3
Primary bedroom
- Level: Main
- Area: 225
- Dimensions: 15 x 15
Bedroom 2
- Level: Main
- Area: 143
- Dimensions: 13 x 11
Bedroom 3
- Level: Main
- Area: 132
- Dimensions: 11 x 12
Heating
- Forced Air, Natural Gas
Cooling
- Central Air
Appliances
- Included: Gas Water Heater, Dishwasher, Disposal, Double Oven, Microwave, Oven/Range Built-In, Refrigerator, Other, Water Softener Owned
Features
- Bath-Master, Bed-Master Main Level, Great Room, Double Vanity, Central Vacuum Plumbed, Walk-In Closet(s), Pantry, Kitchen Island, Granite Counters, Number of Baths Main Level: 2
- Flooring: Tile, Carpet
- Has basement: No
- Number of fireplaces: 1
- Fireplace features: One, Gas
Interior area
- Total structure area: 1,813
- Total interior livable area: 1,813 sqft
- Finished area above ground: 1,813
Property
Parking
- Total spaces: 3
- Parking features: Attached, Driveway
- Attached garage spaces: 3
- Has uncovered spaces: Yes
Features
- Levels: One
- Patio & porch: Covered Patio/Deck
- Fencing: Full,Vinyl
Lot
- Size: 8,145 Square Feet
- Features: Standard Lot 6000-9999 SF, Sidewalks, Auto Sprinkler System, Drip Sprinkler System, Full Sprinkler System, Pressurized Irrigation Sprinkler System
Details
- Parcel number: R8222260620
Construction
Type & style
- Home type: SingleFamily
- Property subtype: Single Family Residence
Materials
- Concrete, Frame, Stone, Stucco, Circ./Cond - Crawl Space
- Roof: Architectural Style
Condition
- New Construction
- New construction: Yes
- Year built: 2024
Details
- Builder name: Stacy Construction, Inc.
Utilities & green energy
- Water: Public
- Utilities for property: Sewer Connected, Broadband Internet
Community & HOA
Community
- Subdivision: Sunfield Estates
HOA
- Has HOA: Yes
- HOA fee: $950 annually
Location
- Region: Star
Financial & listing details
- Price per square foot: $323/sqft
- Tax assessed value: $529,700
- Annual tax amount: $1,747
- Date on market: 8/25/2026
- Ownership: Fee Simple
Estimated market value
$584,000
$555,000 - $613,000
$2,488/mo
Price history
Price history is unavailable.
Public tax history
| Year | Property taxes | Tax assessment |
|---|---|---|
| 2026 | $1,740 +82% | $529,700 -5.3% |
| 2025 | $956 +36.6% | $559,500 +331.7% |
| 2024 | $700 | $129,600 -4.2% |
| 2023 | -- | $135,300 |
| 2022 | -- | -- |
Find assessor info on the county website
Monthly payment
Est. payment
Payment breakdown
Explore the cost of this home by adjusting the details. Changes won't be saved.Climate risks
Neighborhood: 83669
Nearby schools
Schools provided by the listing agent
- Elementary: Star
- Middle: Star
- High: Eagle
- District: West Ada School District
Source: IMLS. This data may not be complete. We recommend contacting the local school district to confirm school assignments for this home.

Similar homes
- $600,0003 bd3 ba2.1k sqft1817 N Burnam Ave, Star, ID 83669Active
 MLS ID #99003399, Brette Shakespeare, Coldwell Banker Tomlinson. IMLS
 - $569,9004 bd3 ba2.2k sqft2306 N Ice Fire Ave, Star, ID 83669Active
 MLS ID #99001105, Teresa Stenlund, Keller Williams Realty Boise. IMLS
 - $549,9004 bd3 ba2k sqft1770 N Green Pine Ln, Star, ID 83669Price Change
 IMLS
IMLS - $519,9003 bd2 ba1.5k sqft1835 N Burnam Ave, Star, ID 83669Active
 MLS ID #98996867, Carissa Pinnix, Keller Williams Realty Boise. IMLS
