Skip main navigation
Active
  • $569,500

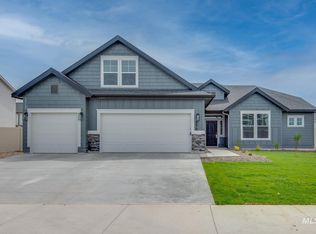
    11557 W Soaring Hawk St, Star, ID 83669

    3beds
    2baths
    1,802sqft
    : 
    $3,492/mo
    Get pre-qualified
    Single Family Residence
    Built in 2022
    6,490 Square Feet Lot
    $566,900 Zestimate®
    $316/sqft
    $70/mo HOA

    What's special

    Functional split-bedroom floor planPrivate patioBeautiful gated front courtyardNew insulated garage doorConvenient mudroomBeautiful backyardAdditional landscaping
    Better than new! Built by Tresidio Homes, this move-in-ready home features a functional split-bedroom floor plan with all the upgrades you could want. Enter through a beautiful gated front courtyard with a newly installed wrought iron gate. The large tandem 3-car garage features a new insulated garage door and opens to a convenient mudroom that flows into the spacious, open living area—perfect for entertaining. Recent upgrades include a new water softener, new insulated garage door, upgraded blinds, newly installed wrought iron courtyard gate, and a professionally installed gas line for a BBQ on the back patio. The beautiful backyard offers a private patio and additional landscaping added after purchase. Enjoy extra privacy with no rear neighbors and no neighbors to the west. The community features a clubhouse, pool, streams throughout, dog park, and more. Don't miss this opportunity to own a move-in-ready home with the upgrades already completed—without the extra costs that often come with new construction!
    2 days
    354
    20

    Zillow last checked:

    Listing updated:

    Listed by:

    Tyler Horn Cell:208-871-9671,

    Amherst Madison

    Source: IMLS,MLS#: 98998669MLS Logo

      Facts & features

      Interior

      Bedrooms & bathrooms
      • Bedrooms: 3
      • Bathrooms: 2
      • Main level bathrooms: 2
      • Main level bedrooms: 3
      Primary bedroom
      • Level: Main
      • Area: 195
      • Dimensions: 13 x 15
      Bedroom 2
      • Level: Main
      • Area: 168
      • Dimensions: 14 x 12
      Bedroom 3
      • Level: Main
      • Area: 120
      • Dimensions: 10 x 12
      Kitchen
      • Level: Main
      • Area: 84
      • Dimensions: 12 x 7
      Heating
      • Forced Air, Natural Gas
      Cooling
      • Central Air
      Appliances
      • Included: Gas Water Heater, ENERGY STAR Qualified Water Heater, Dishwasher, Disposal, Microwave, Oven/Range Built-In
      Features
      • Bath-Master, Bed-Master Main Level, Great Room, Double Vanity, Walk-In Closet(s), Pantry, Kitchen Island, Number of Baths Main Level: 2
      • Has basement: No
      • Number of fireplaces: 1
      • Fireplace features: One, Gas, Insert
      Interior area
      • Total structure area: 1,802
      • Total interior livable area: 1,802 sqft
      • Finished area above ground: 1,802
      • Finished area below ground: 0

      Property

      Parking
      • Total spaces: 3
      • Parking features: Attached
      • Attached garage spaces: 3
      Features
      • Levels: One
      • Patio & porch: Covered Patio/Deck
      • Pool features: Community, In Ground, Pool
      Lot
      • Size: 6,490 Square Feet
      • Features: Standard Lot 6000-9999 SF, Sidewalks, Auto Sprinkler System, Drip Sprinkler System, Full Sprinkler System, Pressurized Irrigation Sprinkler System
      Details
      • Parcel number: R3278540480

      Construction

      Type & style
      • Home type: SingleFamily
      • Property subtype: Single Family Residence
      Materials
      • Brick, Frame
      • Foundation: Crawl Space
      • Roof: Architectural Style
      Condition
      • Year built: 2022
      Details
      • Builder name: Tresidio Homes

      Utilities & green energy

      • Water: Public
      • Utilities for property: Sewer Connected
      Green energy
      • Green verification: HERS Index Score

      Community & HOA

      Community
      • Subdivision: Hope Springs
      HOA
      • Has HOA: Yes
      • HOA fee: $210 quarterly
      Location
      • Region: Star

      Financial & listing details

      • Price per square foot: $316/sqft
      • Tax assessed value: $496,700
      • Annual tax amount: $1,818
      • Date on market: 8/26/2026
      • Listing terms: Cash,Conventional,FHA,VA Loan
      • Ownership: Fee Simple,Fractional Ownership: No
      • Road surface type: Paved

        Estimated market value

        $566,900

        $539,000 - $595,000

        $2,598/mo

        Price history

        Price history is unavailable.

        Public tax history

        YearProperty taxesTax assessment
        2025$1,692 -6.6%$496,700 +0.3%
        2024$1,812 +56.2%$495,000 +4.2%
        2023$1,160 $475,100 +276.2%
        2022-- $126,300
        Find assessor info on the county website

        Monthly payment

        Est. payment

        Payment breakdown

        Explore the cost of this home by adjusting the details. Changes won't be saved.
        All calculations are estimates and provided by Zillow, Inc. for informational purposes only. Actual amounts may vary.
        HOA fees may include property taxes on listings classified as Co-Ops. Contact the listing agent and/or owner for fee details.
        See how much you could borrow to make a competitive offer.

        Climate risks

        Neighborhood: 83669

        Nearby schools

        GreatSchools rating
        Schools provided by the listing agent
        • Elementary: Star
        • Middle: Star
        • High: Owyhee
        • District: West Ada School District

        Source: IMLS. This data may not be complete. We recommend contacting the local school district to confirm school assignments for this home.

        A local agent can set up tours, give advice and negotiate with sellers.

        Browse local experts