Tucked away on a flag lot, this thoughtfully designed layout offers the convenience of single-level living with the added flexibility of an upstairs bonus room. A bright and welcoming entryway leads into an open-concept great room where natural light fills the space and creates an inviting atmosphere for both everyday living and entertaining. The heart of the home is the spacious kitchen, featuring a large center island that overlooks the living and dining areas. The primary suite serves as a private retreat with a spa-inspired en suite bathroom and expansive walk-in closet. Additional bedrooms provide comfortable accommodations for family members or guests, while the upstairs bonus room delivers endless possibilities. Create the perfect home office, media room, playroom, fitness space, or game room to suit your lifestyle. Step outside and discover what truly sets this property apart. The backyard enjoys a unique level of privacy thanks to the absence of direct rear neighbors. Relax on the patio, watch the ducks glide along the canal, and enjoy the sights and sounds of nature from the comfort of your own home. Speciality features include 9 foot ceilings, ADT security system, and a whole house Aquasana water filtration system. From its spacious interior to its tranquil outdoor setting, every detail has been designed to help you live, relax, and enjoy.
Pending
$599,900
2369 N Meadowhills Ave, Star, ID 83669
4beds
2baths
2,539sqft
:
Get pre-qualified$3,712/mo
Single Family Residence
Built in 2021
10,759 Square Feet Lot
$-- Zestimate®
$236/sqft
$69/mo HOA
What's special
Tranquil outdoor settingSingle-level livingBright and welcoming entrywayFlag lotLarge center islandOpen-concept great roomSpacious kitchen
- 30 days |
- 1,925 |
- 131 |
Likely to sell faster than
Zillow last checked:
Listing updated:
Listed by:
Gabriel Gutierrez Cell:208-972-6240,
Boise Premier Real Estate
Source: IMLS,MLS#: 98991781
Facts & features
Interior
Bedrooms & bathrooms
- Bedrooms: 4
- Bathrooms: 2
- Main level bathrooms: 2
- Main level bedrooms: 4
Primary bedroom
- Level: Main
Bedroom 2
- Level: Main
Bedroom 3
- Level: Main
Bedroom 4
- Level: Main
Kitchen
- Level: Main
Living room
- Level: Main
Heating
- Forced Air, Natural Gas
Cooling
- Central Air
Appliances
- Included: Gas Water Heater, Dishwasher, Disposal, Microwave, Oven/Range Freestanding
Features
- Bath-Master, Bed-Master Main Level, Rec/Bonus, Double Vanity, Walk-In Closet(s), Breakfast Bar, Pantry, Kitchen Island, Number of Baths Main Level: 2, Bonus Room Level: Upper
- Flooring: Carpet
- Has basement: No
- Number of fireplaces: 1
- Fireplace features: One, Gas
Interior area
- Total structure area: 2,539
- Total interior livable area: 2,539 sqft
- Finished area above ground: 2,539
- Finished area below ground: 0
Property
Parking
- Total spaces: 3
- Parking features: Attached
- Attached garage spaces: 3
Features
- Levels: Single w/ Upstairs Bonus Room
- Fencing: Full
Lot
- Size: 10,759 Square Feet
- Dimensions: 135' x 80'
- Features: 10000 SF - .49 AC, Irrigation Available, Sidewalks, Auto Sprinkler System, Partial Sprinkler System, Pressurized Irrigation Sprinkler System
Details
- Parcel number: R2737320720
Construction
Type & style
- Home type: SingleFamily
- Property subtype: Single Family Residence
Materials
- Frame
- Roof: Composition
Condition
- Year built: 2021
Utilities & green energy
- Water: Public
- Utilities for property: Sewer Connected
Community & HOA
Community
- Subdivision: Fallbrook
HOA
- Has HOA: Yes
- HOA fee: $830 annually
Location
- Region: Star
Financial & listing details
- Price per square foot: $236/sqft
- Tax assessed value: $533,300
- Annual tax amount: $2,143
- Date on market: 6/26/2026
- Listing terms: Cash,Conventional,FHA
- Ownership: Fee Simple
Estimated market value
Not available
Estimated sales range
Not available
Not available
Price history
Price history is unavailable.
Public tax history
| Year | Property taxes | Tax assessment |
|---|---|---|
| 2025 | $1,778 -3.4% | $533,300 +3.8% |
| 2024 | $1,841 -26.1% | $513,700 +6.8% |
| 2023 | $2,490 +228.5% | $480,800 -21.1% |
| 2022 | $758 | $609,100 +485.1% |
| 2021 | -- | $104,100 |
Find assessor info on the county website
Monthly payment
Est. payment
Payment breakdown
Explore the cost of this home by adjusting the details. Changes won't be saved.Climate risks
Neighborhood: 83669
Nearby schools
GreatSchools rating
- 7/10Star Elementary SchoolGrades: PK-5Distance: 1.1 mi
- 9/10STAR MIDDLE SCHOOLGrades: 6-8Distance: 1.3 mi
- 10/10Eagle High SchoolGrades: 9-12Distance: 4.9 mi
Schools provided by the listing agent
- Elementary: Star
- Middle: Star
- High: Owyhee
- District: West Ada School District
Source: IMLS. This data may not be complete. We recommend contacting the local school district to confirm school assignments for this home.
- $672,4004 bd2 ba2.5k sqft2369 N North Meadowhills Ave, Star, ID 83669Off Market
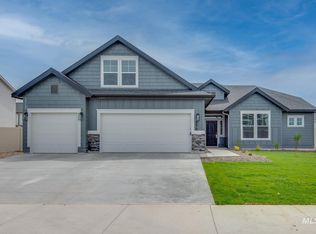
- $--4 bd2 ba2.3k sqft2359 N Meadowhills Ave, Star, ID 83669Sold

- $681,3003 bd2 ba2.5k sqft11537 W Soaring Hawk St, Star, ID 83669Off Market
- $598,2003 bd2 ba2.1k sqft11545 W Soaring Hawk St, Star, ID 83669Off Market
- $530,4004 bd2 ba2k sqft11498 W Teratai St, Star, ID 83669Off Market
- $575,7003 bd2 ba1.8k sqft11557 W Soaring Hawk St, Star, ID 83669Off Market
- $--3 bd2 ba1.9k sqft11525 W Soaring Hawk St, Star, ID 83669Sold
- $--3 bd2 ba1.6k sqft11486 W Teratai St, Star, ID 83669Sold
A local agent can set up tours, give advice and negotiate with sellers.
Similar homes
- $499,9003 bd2 ba1.8k sqft2265 N Penny Lake Ave, Star, ID 83669Active
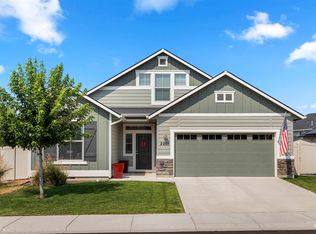 MLS ID #98994833, Gabriel Gutierrez, Boise Premier Real Estate. IMLS
 - $650,0003 bd3 ba2.2k sqft8911 W Purple Martin St, Star, ID 83669Active
 MLS ID #98987557, Becka Marston, TripleCord Real Estate. IMLS
 - $510,0003 bd2 ba1.8k sqft11410 W Water Birch St, Star, ID 83669Active
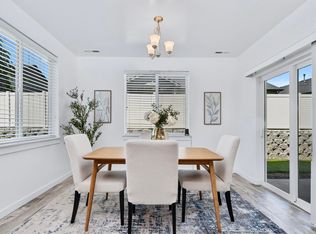 MLS ID #98986759, Denise Abmont, Amherst Madison. IMLS
 - $649,9003 bd3 ba2k sqft10540 W Mizzle Dr, Star, ID 83669Active
 IMLS
IMLS - $664,9003 bd2 ba2.3k sqft9701 W Snow Wolf Ln, Star, ID 83669ActiveIMLS
- $545,9903 bd3 ba2.4k sqft209 S Turner Ave, Star, ID 83669ActiveMLS ID #98988061, Hillary Majors, 33 North Development Idaho LLC. IMLS
- $620,0004 bd3 ba2.5k sqft792 W Bird Wing Dr, Meridian, ID 83646ActiveMLS ID #98993667, Karen Spalding, Equity Northwest Real Estate. IMLS
- $475,8804 bd3 ba2.1k sqft732 S Calhoun Ln, Star, ID 83669New ConstructionTresidio Homes
- $649,9003 bd3 ba2.9k sqft2057 N Tarentaise Ave, Middleton, ID 83644ActiveMLS ID #98993562, Gianna Holscher, Finding 43 Real Estate. IMLS
- $649,0004 bd3 ba2.3k sqft4102 W Spring House Dr, Eagle, ID 83616ActiveMLS ID #98983534, Heather Amador, Group One Sotheby's Int'l Realty. IMLS
- $634,9904 bd3 ba2.3k sqft5563 N Mitchum Ave, Meridian, ID 83646ActiveMLS ID #98989195, Shashank Rayasam, Silvercreek Realty Group. IMLS
- $574,0003 bd2 ba1.7k sqft6548 N Oakstone Ave, Meridian, ID 83646ActiveMLS ID #98991670, Henry Groves, John L Scott Boise. IMLS
- $585,0003 bd2 ba2k sqft1669 Loch Ness Ave, Middleton, ID 83644ActiveMLS ID #98988924, Nicole Shackelford, Finding 43 Real Estate. IMLS
- $599,0003 bd3 ba2.7k sqft2813 S Bayhill Ct, Nampa, ID 83686ActiveMLS ID #98992787, Jerrilyn Anghel, Silvercreek Realty Group. IMLS
- $549,0004 bd3 ba2.6k sqft6072 W Quintale Dr, Meridian, ID 83646ActiveMLS ID #98984384, Chris Stewart, Homes of Idaho. IMLS
- $667,0004 bd2 ba2.2k sqft2959 W Sandalwood St, Meridian, ID 83646ActiveMLS ID #98993419, Andrea Eshelman, Homes of Idaho. IMLS
- $639,0004 bd3 ba2.6k sqft2890 NW 11th Ave, Meridian, ID 83646ActiveMLS ID #98991901, Kristine Asin, Silvercreek Realty Group. IMLS
- $724,5004 bd3 ba2.4k sqft3535 W Lesina St, Meridian, ID 83646ActiveMLS ID #98993618, Trina Lamm, Boise Premier Real Estate. IMLS
- $650,0004 bd3 ba2.3k sqft2550 E Snocreek Dr, Eagle, ID 83616ActiveMLS ID #98989119, Mark Knight, Boise Premier Real Estate. IMLS
- $694,5004 bd3 ba2.5k sqft5361 W Avilla Dr, Meridian, ID 83646Price ChangeMLS ID #98987739, Joseph Mueller, Homes of Idaho. IMLS
