Welcome to this beautifully maintained home in the highly sought-after Meadows at West Highlands. Thoughtfully designed with both comfort and functionality in mind, this 3-bedroom, 2-bath home features a main-level primary suite, along with a dedicated office, formal dining space, and a versatile loft area—perfect for a second living space, playroom, or media room. Throughout the home you will find quartz countertops, elevating every space with a clean finish. The open layout flows effortlessly, creating a warm and inviting atmosphere for both everyday living and entertaining. Situated on a generous .25-acre lot, the outdoor space is just as impressive. Enjoy an extended back patio with fire pit, established landscaping to include grapes, a sun shade for those warm Idaho evenings, RV parking and a storage shed for added convenience—offering both beauty and function in your own backyard. Enjoy access to a community pool, pool house, and scenic walking paths, creating the perfect blend of neighborhood charm and lifestyle amenities. This home offers the space, upgrades, and setting to truly enjoy life in Middleton—don’t miss your opportunity to make it yours.
Pending
$649,900
2057 N Tarentaise Ave, Middleton, ID 83644
3beds
3baths
2,932sqft
Single Family Residence
Built in 2021
10,454 Square Feet Lot
$642,100 Zestimate®
$222/sqft
$71/mo HOA
What's special
Rv parkingFormal dining spaceOpen layout flows effortlesslyDedicated officeWarm and inviting atmosphereQuartz countertopsVersatile loft area
- 76 days
- 56
- 1
Likely to sell faster than
Zillow last checked:
Listing updated:
Listed by:
Gianna Holscher Cell:208-718-0011,
Finding 43 Real Estate
Source: IMLS,MLS#: 98993562
Facts & features
Interior
Bedrooms & bathrooms
- Bedrooms: 3
- Bathrooms: 3
- Main level bathrooms: 1
- Main level bedrooms: 1
Primary bedroom
- Level: Main
Bedroom 2
- Level: Upper
Bedroom 3
- Level: Upper
Dining room
- Level: Main
Kitchen
- Level: Main
Living room
- Level: Main
Office
- Level: Main
Heating
- Forced Air, Natural Gas
Cooling
- Central Air
Appliances
- Included: Gas Water Heater, Dishwasher, Disposal, Microwave
Features
- Bath-Master, Bed-Master Main Level, Den/Office, Formal Dining, Double Vanity, Walk-In Closet(s), Loft, Walk In Shower, Pantry, Quartz Counters, Number of Baths Main Level: 1, Number of Baths Upper Level: 1
- Has basement: No
- Has fireplace: No
Interior area
- Total structure area: 2,932
- Total interior livable area: 2,932 sqft
- Finished area above ground: 2,932
- Finished area below ground: 0
Property
Parking
- Total spaces: 3
- Parking features: Attached, RV Access/Parking
- Attached garage spaces: 3
Features
- Levels: Two
- Patio & porch: Covered Patio/Deck
- Pool features: Community
- Fencing: Vinyl
Lot
- Size: 10,454 Square Feet
- Features: 10000 SF - .49 AC, Sidewalks, Auto Sprinkler System, Pressurized Irrigation Sprinkler System, Irrigation Sprinkler System
Details
- Additional structures: Shed(s)
- Parcel number: R3443855400
Construction
Type & style
- Home type: SingleFamily
- Property subtype: Single Family Residence
Materials
- Frame
- Roof: Composition,Architectural Style
Condition
- Year built: 2021
Utilities & green energy
- Electric: 220 Volts
- Water: Public
- Utilities for property: Sewer Connected
Community & HOA
Community
- Subdivision: Meadows at West Highlands
HOA
- Has HOA: Yes
- HOA fee: $213 quarterly
Location
- Region: Middleton
Financial & listing details
- Price per square foot: $222/sqft
- Tax assessed value: $641,000
- Annual tax amount: $3,142
- Date on market: 7/10/2026
- Listing terms: Cash,Conventional,FHA,VA Loan
- Ownership: Less Than Fee Simple
Estimated market value
$642,100
$610,000 - $674,000
$3,109/mo
Price history
Price history is unavailable.
Public tax history
| Year | Property taxes | Tax assessment |
|---|---|---|
| 2025 | $3,142 -3.6% | $641,000 +3% |
| 2024 | $3,261 +9.6% | $622,100 +11.5% |
| 2023 | $2,976 -5.4% | $557,800 -6.5% |
| 2022 | $3,145 +261% | $596,300 +645.4% |
| 2021 | $871 | $80,000 |
Find assessor info on the county website
Monthly payment
Est. payment
Payment breakdown
Explore the cost of this home by adjusting the details. Changes won't be saved.Climate risks
Neighborhood: 83644
Nearby schools
Schools provided by the listing agent
- Elementary: Middleton Heights
- Middle: Middleton Jr
- High: Middleton
- District: Middleton School District #134
Source: IMLS. This data may not be complete. We recommend contacting the local school district to confirm school assignments for this home.
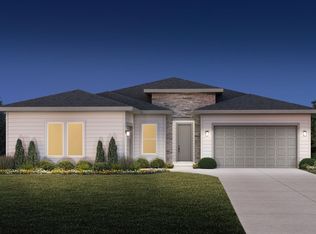
Similar homes
- $760,0003 bd4 ba2.5k sqft2025 Nordic Ave, Middleton, ID 83644Active
 MLS ID #99000640, Tina Upton, Homes of Idaho. IMLS
 - $479,0003 bd2 ba1.5k sqft1656 Spring Creek Ave, Middleton, ID 83644Active
 MLS ID #99000790, Chandra Swayney, Group One Sotheby's Int'l Realty. IMLS
 - $750,0003 bd3 ba2k sqft229 W Moray St, Middleton, ID 83644Active
 MLS ID #98999616, Nicole Shackelford, Finding 43 Real Estate. IMLS
 - $525,0003 bd2 ba1.9k sqft1628 W Whistleberry St, Middleton, ID 83644Active
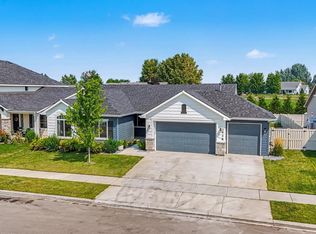 MLS ID #98997220, Callie Meyet, Mountain Realty. IMLS
