Welcome to 11175 W Soaring Hawk St in the desirable Hope Springs community of Star. This beautifully maintained 3-bedroom, 2.5-bath home offers 2,274 square feet with a dedicated main-level office and spacious upstairs bonus loft, providing flexible space for work, play or guests. The bright, open main living area flows easily into the kitchen and dining space and out to the covered patio and south-facing backyard. Mature landscaping, established trees and a beautifully maintained lawn create a private, inviting outdoor space that is ready to enjoy. Hope Springs offers a community pool, garden, walking paths and neighborhood amenities, all within the growing Star community. Built in 2023 and thoughtfully maintained, this home offers the benefits of newer construction with the added appeal of an established yard and landscaping.
Pending
$594,000
11175 W Soaring Hawk St, Star, ID 83669
3beds
3baths
2,274sqft
Single Family Residence
Built in 2023
7,100 Square Feet Lot
$591,300 Zestimate®
$261/sqft
$77/mo HOA
What's special
Beautifully maintained lawnPrivate inviting outdoor spaceMature landscapingEstablished treesEstablished yard and landscapingDedicated main-level officeCovered patio
- 35 days
- 966
- 90
Zillow last checked:
Listing updated:
Listed by:
Ashley Smiley Main:208-718-0008,
Fervent Real Estate
Source: IMLS,MLS#: 99000294
Facts & features
Interior
Bedrooms & bathrooms
- Bedrooms: 3
- Bathrooms: 3
Primary bedroom
- Level: Upper
- Area: 195
- Dimensions: 15 x 13
Bedroom 2
- Level: Upper
- Area: 121
- Dimensions: 11 x 11
Bedroom 3
- Level: Upper
- Area: 130
- Dimensions: 10 x 13
Kitchen
- Level: Main
- Area: 150
- Dimensions: 10 x 15
Heating
- Forced Air
Cooling
- Central Air
Appliances
- Included: Tankless Water Heater, Dishwasher, Disposal, Oven/Range Freestanding, Refrigerator, Water Softener Owned
Features
- Bath-Master, Den/Office, Double Vanity, Walk-In Closet(s), Walk In Shower, Breakfast Bar, Pantry, Kitchen Island, Quartz Counters, Number of Baths Upper Level: 2, Bonus Room Size: 10x15, Bonus Room Level: Upper
- Flooring: Tile, Carpet
- Has basement: No
- Has fireplace: Yes
- Fireplace features: Gas, Insert
Interior area
- Total structure area: 2,274
- Total interior livable area: 2,274 sqft
- Finished area above ground: 2,274
- Finished area below ground: 0
Property
Parking
- Total spaces: 3
- Parking features: Attached, Driveway
- Attached garage spaces: 3
- Has uncovered spaces: Yes
- Details: Garage: 30x20
Features
- Levels: Two
- Patio & porch: Covered Patio/Deck
- Pool features: Community
- Fencing: Vinyl
Lot
- Size: 7,100 Square Feet
- Dimensions: 114 x 62
- Features: Standard Lot 6000-9999 SF, Garden, Irrigation Available, Sidewalks, Auto Sprinkler System, Full Sprinkler System, Irrigation Sprinkler System
Details
- Parcel number: R3278560580
Construction
Type & style
- Home type: SingleFamily
- Property subtype: Single Family Residence
Materials
- HardiPlank Type, Circ./Cond - Crawl Space
- Roof: Composition,Architectural Style
Condition
- Year built: 2023
Utilities & green energy
- Water: Public
- Utilities for property: Sewer Connected
Green energy
- Green verification: HERS Index Score
Community & HOA
Community
- Subdivision: Hope Springs
HOA
- Has HOA: Yes
- HOA fee: $230 quarterly
Location
- Region: Star
Financial & listing details
- Price per square foot: $261/sqft
- Tax assessed value: $515,400
- Annual tax amount: $1,723
- Date on market: 9/10/2026
- Listing terms: Consider All
- Ownership: Fee Simple,Fractional Ownership: No
- Road surface type: Paved
Estimated market value
$591,300
$562,000 - $621,000
$2,864/mo
Price history
Price history is unavailable.
Public tax history
| Year | Property taxes | Tax assessment |
|---|---|---|
| 2026 | $1,718 -12.2% | $515,400 -7% |
| 2025 | $1,956 +98.5% | $554,000 +0.3% |
| 2024 | $985 | $552,600 +265.7% |
| 2023 | -- | $151,100 |
Find assessor info on the county website
Monthly payment
Est. payment
Payment breakdown
Explore the cost of this home by adjusting the details. Changes won't be saved.Climate risks
Neighborhood: 83669
Nearby schools
Schools provided by the listing agent
- Elementary: Star
- Middle: Star
- High: Eagle
- District: West Ada School District
Source: IMLS. This data may not be complete. We recommend contacting the local school district to confirm school assignments for this home.


Similar homes
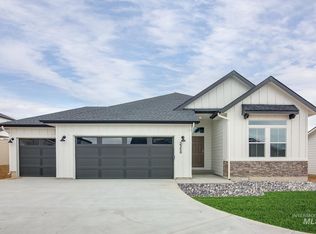
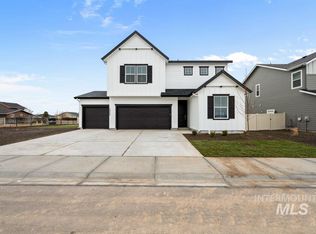
- $569,9004 bd3 ba2.2k sqft2306 N Ice Fire Ave, Star, ID 83669Active
 MLS ID #99001105, Teresa Stenlund, Keller Williams Realty Boise. IMLS
 - $499,9003 bd2 ba1.8k sqft2265 N Penny Lake Ave, Star, ID 83669Active
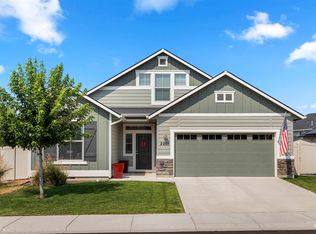 MLS ID #98994833, Gabriel Gutierrez, Boise Premier Real Estate. IMLS
 - $490,0003 bd2 ba1.8k sqft11410 W Water Birch St, Star, ID 83669Active
 MLS ID #98986759, Denise Abmont, Amherst Madison. IMLS
 - $519,9003 bd2 ba1.5k sqft1835 N Burnam Ave, Star, ID 83669Active
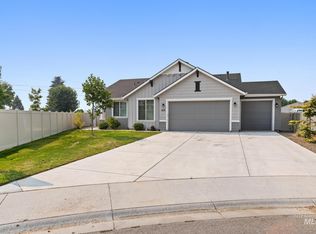 MLS ID #98996867, Carissa Pinnix, Keller Williams Realty Boise. IMLS
