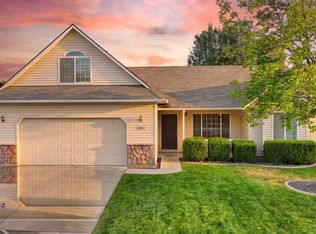
*Price Reduced * Cul-de-sac living close to the Nampa St. Luke's! This 3 bedroom 2 bath home has no back neighbors and is beside the community landscaping area. A wide open farmer's field behind the house gives you a great view of the mountains towards Emmett. Great floor plan with a nice dining nook with all the bedrooms separated from the living space. The home has Brand new roof (to be installed) new carpet and newer cast iron kitchen sink. It is a close commute to the new North Ranch shopping complex off of Hwy 20/26 as well as the Nampa Marketplace and Costco. Easy freeway access to commute into Meridian, Boise or Caldwell. The park like backyard is great for entertaining and making memories with mature landscaping and a fenced garden area. The garage has lots of storage and room for your toys. Make an appointment today to see this spectacular home.
Active
Price cut: $6.6K (9/8)
$359,400
18449 Viceroy Pl, Nampa, ID 83687
3beds
2baths
1,251sqft
Single Family Residence
Built in 2006
5,227 Square Feet Lot
$357,700 Zestimate®
$287/sqft
$19/mo HOA
What's special
Great floor planCul-de-sac livingNice dining nookFenced garden areaMature landscapingNew carpet
- 6 days
- 357
- 20
Likely to sell faster than
Zillow last checked:
Listing updated:
Listed by:
Robert Forbes Cell:208-989-5169,
Homes of Idaho
Source: IMLS,MLS#: 98999683
Facts & features
Interior
Bedrooms & bathrooms
- Bedrooms: 3
- Bathrooms: 2
- Main level bathrooms: 2
- Main level bedrooms: 3
Primary bedroom
- Level: Main
Bedroom 2
- Level: Main
Bedroom 3
- Level: Main
Family room
- Level: Main
Kitchen
- Level: Main
Living room
- Level: Main
Heating
- Forced Air, Natural Gas
Cooling
- Central Air
Appliances
- Included: Gas Water Heater, Tank Water Heater, Dishwasher, Disposal, Microwave, Oven/Range Freestanding, Refrigerator
Features
- Bath-Master, Bed-Master Main Level, Walk-In Closet(s), Breakfast Bar, Pantry, Laminate Counters, Number of Baths Main Level: 2
- Flooring: Carpet, Vinyl
- Has basement: No
- Has fireplace: No
Interior area
- Total structure area: 1,251
- Total interior livable area: 1,251 sqft
- Finished area above ground: 1,251
- Finished area below ground: 0
Property
Parking
- Total spaces: 2
- Parking features: Attached, Driveway
- Attached garage spaces: 2
- Has uncovered spaces: Yes
Features
- Levels: One
- Fencing: Vinyl,Wood
Lot
- Size: 5,227 Square Feet
- Features: Sm Lot 5999 SF, Garden, Irrigation Available, Sidewalks, Cul-De-Sac, Auto Sprinkler System, Full Sprinkler System, Pressurized Irrigation Sprinkler System
Details
- Parcel number: R3434645200
Construction
Type & style
- Home type: SingleFamily
- Property subtype: Single Family Residence
Materials
- Concrete, Frame, Vinyl Siding
- Foundation: Crawl Space
- Roof: Architectural Style
Condition
- Year built: 2006
Details
- Builder name: Aspen Homes
Utilities & green energy
- Water: Public
- Utilities for property: Sewer Connected, Cable Connected, Broadband Internet
Community & HOA
Community
- Subdivision: Blackhawk
HOA
- Has HOA: Yes
- HOA fee: $225 annually
Location
- Region: Nampa
Financial & listing details
- Price per square foot: $287/sqft
- Tax assessed value: $332,600
- Annual tax amount: $1,551
- Date on market: 9/3/2026
- Listing terms: Cash,Conventional,FHA,VA Loan
- Ownership: Fee Simple,Fractional Ownership: No
- Road surface type: Paved
Estimated market value
$357,700
$340,000 - $376,000
$2,221/mo
Price history
Price history is unavailable.
Public tax history
| Year | Property taxes | Tax assessment |
|---|---|---|
| 2025 | $1,552 -1.1% | $332,600 +2.7% |
| 2024 | $1,570 -0.6% | $323,900 +1.9% |
| 2023 | $1,579 -7.5% | $317,900 -4% |
| 2022 | $1,708 +8.2% | $331,000 +35% |
| 2021 | $1,578 -53.1% | $245,100 +13.4% |
| 2020 | $3,363 -5.5% | $216,200 +15.8% |
| 2019 | $3,558 +16.8% | $186,700 +26.7% |
| 2017 | $3,047 +7.5% | $147,300 |
| 2016 | $2,835 | -- |
| 2015 | $2,835 +2.7% | -- |
| 2014 | $2,761 | $106,000 |
| 2013 | -- | -- |
| 2012 | -- | -- |
| 2011 | -- | -- |
| 2010 | -- | -- |
| 2007 | -- | -- |
| 2006 | -- | -- |
Find assessor info on the county website
Monthly payment
Est. payment
Payment breakdown
Explore the cost of this home by adjusting the details. Changes won't be saved.Climate risks
Neighborhood: 83687
Nearby schools
Schools provided by the listing agent
- Elementary: Desert Springs
- Middle: Sage Valley
- High: Ridgevue
- District: Vallivue School District #139
Source: IMLS. This data may not be complete. We recommend contacting the local school district to confirm school assignments for this home.
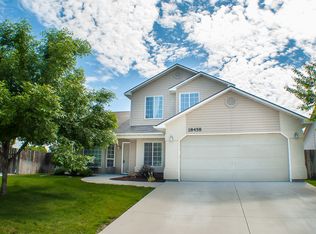
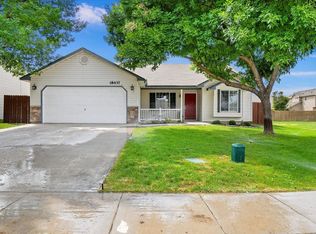
Similar homes
- $349,9003 bd1 ba1.3k sqft9938 Cherry Ln, Nampa, ID 83687For Sale By Owner
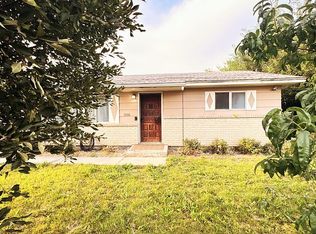
- $374,9003 bd2 ba1.4k sqft10639 Empress St, Nampa, ID 83687Active
 MLS ID #98992434, Yuliya Androshchuk, Silvercreek Realty Group. IMLS
 - $--3 bd2 ba1.2k sqft17848 Monarch Way, Nampa, ID 83687Auction
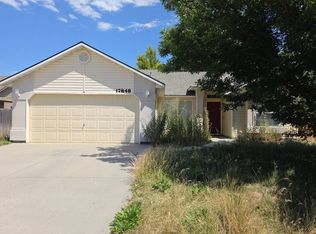 Auction.com 2
 - $359,9003 bd2 ba1.5k sqft19811 Adirondack Way, Caldwell, ID 83605New
 MLS ID #99000027, Ryan Wallace, Silvercreek Realty Group. IMLS
