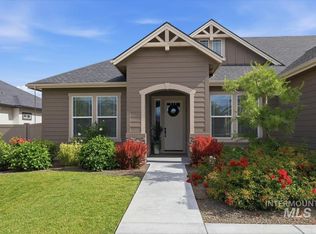
Situated on a .38-acre lot in the Brittania Heights subdivision, this single-level home combines farmhouse-inspired design with exceptional functionality. Whitewashed brick accents, board-and-batten siding, timber corbels, a covered front porch, and a side-load garage create a distinctive exterior presence. The expansive 1733 sqft, heated garage offers side-load parking for three vehicles plus a 45'RV bay. Behind the fence, an additional parking pad offers even more room for RVs or trailers. Inside, the great room is anchored by a brick gas fireplace and enhanced by 11' ceilings that contribute to a spacious feel. The open kitchen features a large island, gas cooktop, built-in wall ovens, beverage cooler, built-in ice machine and large walk-in pantry. A split-bedroom plan provides separation for easy living. The primary suite includes a soaking tub, walk-in tile shower, dual vanities, and a spacious walk-in closet. Two generously-sized guest bedrooms are served by an upgraded secondary bathroom. A dedicated office/tech room adds flexibility for work, study, or hobbies. An extended covered patio expands the outdoor living space, with reinforced concrete designed to accommodate a future swim spa. Solar panels contribute to everyday efficiency, while a Generac system provides added peace of mind. Conveniently located in west Nampa with easy access to the freeway and everyday
Active
Price cut: $25K (7/20)
$875,000
723 S Bristol Ln, Nampa, ID 83687
3beds
3baths
2,235sqft
:
Get pre-qualified$5,223/mo
Single Family Residence
Built in 2022
0.38 Acres Lot
$865,600 Zestimate®
$391/sqft
$42/mo HOA
What's special
Side-load garageSplit-bedroom planBeverage coolerFarmhouse-inspired designWhitewashed brick accentsTimber corbelsTwo generously-sized guest bedrooms
- 31 days |
- 768 |
- 23 |
Zillow last checked:
Listing updated:
Listed by:
Kristine Howard Main:208-459-4326,
Berkshire Hathaway HomeServices Silverhawk Realty
Source: IMLS,MLS#: 98992170
Facts & features
Interior
Bedrooms & bathrooms
- Bedrooms: 3
- Bathrooms: 3
- Main level bathrooms: 2
- Main level bedrooms: 3
Primary bedroom
- Level: Main
- Area: 304
- Dimensions: 16 x 19
Bedroom 2
- Level: Main
- Area: 144
- Dimensions: 12 x 12
Bedroom 3
- Level: Main
- Area: 168
- Dimensions: 14 x 12
Kitchen
- Level: Main
- Area: 169
- Dimensions: 13 x 13
Office
- Level: Main
- Area: 90
- Dimensions: 9 x 10
Heating
- Heated, Forced Air, Natural Gas
Cooling
- Central Air
Appliances
- Included: Gas Water Heater, Dishwasher, Disposal, Double Oven, Oven/Range Built-In, Refrigerator, Washer, Dryer, Gas Range
Features
- Bath-Master, Bed-Master Main Level, Split Bedroom, Den/Office, Great Room, Double Vanity, Walk-In Closet(s), Walk In Shower, Pantry, Kitchen Island, Quartz Counters, Number of Baths Main Level: 2
- Flooring: Tile, Carpet
- Has basement: No
- Number of fireplaces: 1
- Fireplace features: One, Gas
Interior area
- Total structure area: 2,235
- Total interior livable area: 2,235 sqft
- Finished area above ground: 2,235
- Finished area below ground: 0
Property
Parking
- Total spaces: 5
- Parking features: Attached, RV Access/Parking, Driveway
- Attached garage spaces: 5
- Has uncovered spaces: Yes
- Details: Garage: 37 x 28
Accessibility
- Accessibility features: Bathroom Bars
Features
- Levels: One
- Patio & porch: Covered Patio/Deck
- Fencing: Vinyl
Lot
- Size: 0.38 Acres
- Dimensions: 159 x 105
- Features: 10000 SF - .49 AC, Irrigation Available, Auto Sprinkler System, Full Sprinkler System, Pressurized Irrigation Sprinkler System
Details
- Parcel number: R3060221600
Construction
Type & style
- Home type: SingleFamily
- Property subtype: Single Family Residence
Materials
- Brick, Frame
- Foundation: Crawl Space
- Roof: Composition,Architectural Style
Condition
- Year built: 2022
Details
- Builder name: Brookstone Custom Homes
Utilities & green energy
- Electric: 220 Volts
- Water: Public
- Utilities for property: Sewer Connected
Community & HOA
Community
- Subdivision: Brittania Heights
HOA
- Has HOA: Yes
- HOA fee: $500 annually
Location
- Region: Nampa
Financial & listing details
- Price per square foot: $391/sqft
- Tax assessed value: $719,500
- Annual tax amount: $2,573
- Date on market: 6/30/2026
- Listing terms: Cash,Conventional,FHA,VA Loan
- Ownership: Fee Simple,Fractional Ownership: No
- Road surface type: Paved
Estimated market value
$865,600
$822,000 - $909,000
$2,803/mo
Price history
Price history is unavailable.
Public tax history
| Year | Property taxes | Tax assessment |
|---|---|---|
| 2025 | $2,573 +10.3% | $719,500 +0.3% |
| 2024 | $2,334 -21% | $717,000 +2.4% |
| 2023 | $2,955 +262.4% | $700,500 +368.2% |
| 2022 | $815 | $149,600 |
| 2021 | -- | -- |
Find assessor info on the county website
Monthly payment
Est. payment
Payment breakdown
Explore the cost of this home by adjusting the details. Changes won't be saved.Climate risks
Neighborhood: 83687
Nearby schools
GreatSchools rating
- 5/10Crimson Point Elementary SchoolGrades: PK-5Distance: 4.2 mi
- 3/10Kuna Middle SchoolGrades: 6-8Distance: 5.2 mi
- 2/10Kuna High SchoolGrades: 9-12Distance: 5.7 mi
Schools provided by the listing agent
- Elementary: Indian Creek
- Middle: Kuna
- High: Kuna
- District: Kuna School District #3
Source: IMLS. This data may not be complete. We recommend contacting the local school district to confirm school assignments for this home.
- $786,1003 bd3 ba2.3k sqft749 Bristol Ln, Nampa, ID 83687Off Market

- $10,360-- bd-- ba-- sqft722 S Bristol Ln, Nampa, ID 83687Off Market
- $887,5004 bd2 ba2.7k sqft671 S Bristol Ln, Nampa, ID 83687Off Market
- $10,640-- bd-- ba-- sqft696 S Bristol Ln, Nampa, ID 83687Off Market
- $8,120-- bd-- ba-- sqft748 S Bristol Ln, Nampa, ID 83687Off Market
- $10,640-- bd-- ba-- sqft670 S Bristol Ln, Nampa, ID 83687Off Market
- $8,960-- bd-- ba-- sqft644 S Bristol Ln, Nampa, ID 83687Off Market
- $745,4004 bd2 ba2.5k sqft7273 E Newcastle Dr, Nampa, ID 83687Off Market
A local agent can set up tours, give advice and negotiate with sellers.
A local lender can help you make sure your offer is ready when you are.
Similar homes
- $860,0003 bd3 ba2.4k sqftL16 B1 E Midberry Ct, Nampa, ID 83687Active
 MLS ID #98987471, Sam Huff, Berkshire Hathaway HomeServices Silverhawk Realty. IMLS
 - $899,9003 bd3 ba2.4k sqft7078 E Chicken Hawk Loop, Nampa, ID 83686Active
 MLS ID #98989347, Shaun Urwin, Better Homes & Gardens 43North. IMLS
 - $739,0003 bd3 ba2.5k sqft8922 E Lavender Dr, Nampa, ID 83687Active
 MLS ID #98990037, Fred Depold, Silvercreek Realty Group. IMLS
 - $725,0004 bd3 ba3k sqft11531 W Vin Santo Dr, Nampa, ID 83686Back on Market
 MLS ID #98990849, Rebecca Van Camp, Relocate 208. IMLS
 - $659,9004 bd3 ba2.2k sqft1537 W Tenzing St, Nampa, ID 83686ActiveMLS ID #98992583, Randy Ragsac, Silvercreek Realty Group. IMLS
- $949,5004 bd3 ba3k sqft7125 E Osprey Estates Dr, Nampa, ID 83686ActiveIMLS
- $539,8804 bd3 ba2.3k sqft882 S Contusion Ave, Nampa, ID 83687ActiveMLS ID #98988767, Jerry Luna, Homes of Idaho. IMLS
- $819,9004 bd3 ba2.4k sqft5127 W Canaston St, Meridian, ID 83646ActiveMLS ID #98991096, Julia Shoemaker, The Agency Boise. IMLS
- $899,9993 bd3 ba2.6k sqft9542 S Green Cottage Ave, Kuna, ID 83634ActiveMLS ID #98990390, Nicholas Gaub, Fathom Realty. IMLS
- $674,9003 bd3 ba2k sqft4410 W Lost Rpds, Meridian, ID 83646ActiveMLS ID #98994990, Jason Williams, Idaho Real Estate Collective, LLC. IMLS
- $849,7503 bd3 ba2.5k sqft7818 Flathead Lake St, Eagle, ID 83616ActiveMLS ID #98994862, Jameson Shaw, Aspire Realty Group. IMLS
- $879,9004 bd4 ba3.1k sqft1711 E Spire St, Meridian, ID 83642ActiveMLS ID #98987073, Preston Worley, Homes of Idaho. IMLS
- $574,9903 bd3 ba2.4k sqft3779 S Anise Ave, Nampa, ID 83686ActiveMLS ID #98994678, Yelena Izhevskiy, Richmond American Homes of Ida. IMLS
- $810,0004 bd3 ba2.6k sqft3276 N Fire Flower Ave, Star, ID 83669ActiveMLS ID #98994931, Leslie Neil, Redfin Corporation. IMLS
- $859,9004 bd4 ba2.7k sqft6852 S Utmost Way, Meridian, ID 83642ActiveIMLS
- $1,049,0005 bd4 ba3k sqft604 S Rivermist Ave, Star, ID 83669ActiveMLS ID #98994976, Justin Mccarthy, NextStep Real Estate Advisors. IMLS
- $518,9004 bd3 ba2.5k sqft10128 Irongate Dr, Nampa, ID 83687ActiveMLS ID #98985098, Michael Shelton, Silvercreek Realty Group. IMLS
- $856,5003 bd3 ba2.1k sqft7838 W Flathead Lake St #Cg1cvm, Eagle, ID 83616ActiveMLS ID #98982407, Jameson Shaw, Aspire Realty Group. IMLS
- $879,8804 bd3 ba2.5k sqft6295 W Sollas Ct, Eagle, ID 83616ActiveIMLS
- $510,0004 bd2 ba2.5k sqft13141 S Coquille River Ave, Nampa, ID 83651ActiveMLS ID #98989239, Miren Vicandi, Berkshire Hathaway HomeServices Silverhawk Realty. IMLS
