Located in the sought after Summit Ridge community, this home sits on one of the best lots in the community. Hard to find large lot with RV bay in south Nampa! This .24ac lot offers great spacing and privacy with open space on the side and out the back. This open and bright plan features tall ceilings and big windows for great natural light. The kitchen has custom painted cabinets to the ceiling, quartz countertops, Bosch stainless steel appliances, and a large walk in pantry. Large island makes this a great entertaining space. The great room centers around a custom mantle around the fireplace and stone to the ceiling. Painted beams in the tray ceiling offers a great designer touch. The office/flex space is right sized with double doors. The primary suite has privacy and a nice sized bathroom with soaking tub and large walk in tiled shower. 2 generous sized bedrooms with one having its own en-suite, ideal for guests or teens! The garage is 1237sf, has epoxy painted floors and has room for all the toys! The RV bay is 45 ft deep with a 12 ft tall door. The back yard has had an extensive makeover, built for entertaining. Full fencing, added stamped concrete for a huge patio space, great for BBQ’ing and relaxing. A gas firepit was added for a second sitting and entertainment area to enjoy the outdoor space. This house is super clean, upgrades already done. Move in and start living!
Sold
Price Unknown
2461 S Cordillera Way, Nampa, ID 83686
3beds
3baths
2,301sqft
Single Family Residence
Built in 2023
10,454 Square Feet Lot
$733,700 Zestimate®
$--/sqft
$4,187 Estimated rent
Home value
$733,700
$675,000 - $792,000
$4,187/mo
Zestimate® history
Owner options
List your home for rent
$4,187/mo
Rent Zestimate®
Find your next renter with Zillow Rental Manager. Plus, with online applications, you can quickly screen prospective tenants – for free.
$4,187/mo
Rent Zestimate®
Refinance and save
$300/mo
Est. payment
Refinancing to a lower rate could help reduce your monthly payments and save thousands over the life of the loan.
$300/mo
Est. payment
Explore your selling options
Work with a Zillow partner agent
Leverage their expertise and Zillow's premium Showcase listings to get your home seen by more buyers.
Get startedList with your own agent
Get your home in front of millions of buyers by listing it on Zillow.
Learn how to do itSell it yourself
Take full control of how buyers see your home on Zillow by listing For Sale by Owner (FSBO).
List your homeWhat's special
Full fencingOpen and bright planQuartz countertopsBosch stainless steel appliancesTall ceilingsLarge walk in pantryPrimary suite has privacy
Zillow last checked:
Listing updated:
Listed by:
Michael Moir 208-850-7495,
The Agency Boise,
Kara Christian 208-867-1559,
Keller Williams Realty Boise
Bought with:
Matthew Halcomb
Homes of Idaho
Source: IMLS,MLS#: 98974140
Facts & features
Interior
Bedrooms & bathrooms
- Bedrooms: 3
- Bathrooms: 3
- Main level bathrooms: 3
- Main level bedrooms: 3
Primary bedroom
- Level: Main
- Area: 208
- Dimensions: 16 x 13
Bedroom 2
- Level: Main
- Area: 144
- Dimensions: 12 x 12
Bedroom 3
- Level: Main
- Area: 143
- Dimensions: 13 x 11
Kitchen
- Level: Main
- Area: 168
- Dimensions: 12 x 14
Office
- Level: Main
- Area: 132
- Dimensions: 12 x 11
Heating
- Forced Air, Natural Gas
Cooling
- Central Air
Appliances
- Included: Gas Water Heater, ENERGY STAR Qualified Water Heater, Tank Water Heater, Dishwasher, Disposal, Microwave, Oven/Range Built-In, Gas Range
Features
- Bath-Master, Bed-Master Main Level, Split Bedroom, Den/Office, Great Room, Two Master Bedrooms, Double Vanity, Central Vacuum Plumbed, Walk-In Closet(s), Walk In Shower, Pantry, Kitchen Island, Quartz Counters, Number of Baths Main Level: 3
- Flooring: Tile, Carpet
- Has basement: No
- Number of fireplaces: 1
- Fireplace features: One, Gas, Insert
Interior area
- Total structure area: 2,301
- Total interior livable area: 2,301 sqft
- Finished area above ground: 2,301
- Finished area below ground: 0
Property
Parking
- Total spaces: 4
- Parking features: Attached, Driveway
- Attached garage spaces: 4
- Has uncovered spaces: Yes
- Details: Garage: 21x23, Garage Door: 16x8
Features
- Levels: One
- Pool features: Community, In Ground, Pool
- Fencing: Full,Metal,Wood
Lot
- Size: 10,454 Square Feet
- Dimensions: 130 x 80
- Features: 10000 SF - .49 AC, Sidewalks, Auto Sprinkler System, Drip Sprinkler System, Full Sprinkler System, Pressurized Irrigation Sprinkler System
Details
- Parcel number: R2929128400
Construction
Type & style
- Home type: SingleFamily
- Property subtype: Single Family Residence
Materials
- Frame, Stone, HardiPlank Type, Circ./Cond - Crawl Space
- Roof: Architectural Style
Condition
- Year built: 2023
Details
- Builder name: Tresidio Homes
Utilities & green energy
- Water: Public
- Utilities for property: Sewer Connected, Cable Connected, Broadband Internet
Green energy
- Green verification: ENERGY STAR Certified Homes
Community & HOA
Community
- Subdivision: Summit Ridge (Canyon Co)
HOA
- Has HOA: Yes
- HOA fee: $300 quarterly
Location
- Region: Nampa
Financial & listing details
- Tax assessed value: $685,000
- Annual tax amount: $3,740
- Date on market: 2/8/2026
- Listing terms: Cash,Conventional,VA Loan
- Ownership: Fee Simple,Fractional Ownership: No
- Road surface type: Paved
Price history
Price history is unavailable.
Public tax history
| Year | Property taxes | Tax assessment |
|---|---|---|
| 2025 | $3,741 +2.7% | $685,000 +8% |
| 2024 | $3,642 +182.3% | $634,200 +274.4% |
| 2023 | $1,290 -10.6% | $169,400 -13.4% |
| 2022 | $1,443 | $195,500 |
Find assessor info on the county website
Neighborhood: 83686
Nearby homes
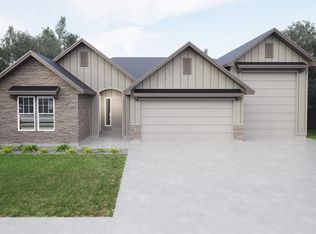
- $--3 bd3 ba2.3k sqft2481 S Cordillera Way, Nampa, ID 83686Sold
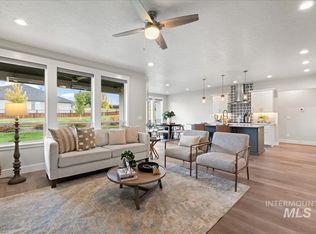
- $--3 bd3 ba2k sqft1457 W Tenzing St, Nampa, ID 83686Sold
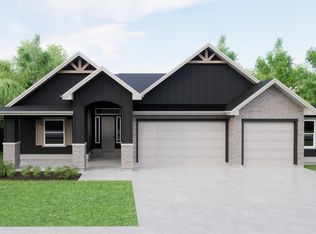
- $--3 bd3 ba2.3k sqft2501 S Cordillera Way, Nampa, ID 83686Sold
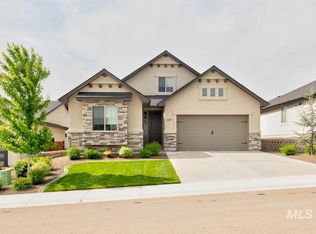
- $--3 bd3 ba2.2k sqft1477 W Tenzing St, Nampa, ID 83686Sold
- $--4 bd4 ba2.8k sqft2460 S Cordillera Way, Nampa, ID 83686Sold
- $712,7003 bd2 ba2.1k sqft2480 S Cordillera Way, Nampa, ID 83686Off Market
- $--3 bd2 ba1.9k sqft1415 W Tenzing St, Nampa, ID 83686Sold
- $534,0003 bd2 ba1.8k sqft1497 Tenzing St, Nampa, ID 83686Off Market
Nearby schools
GreatSchools rating
- 2/10Owyhee Elementary SchoolGrades: PK-5Distance: 0.9 mi
- 4/10South Middle SchoolGrades: 6-8Distance: 1.2 mi
- 4/10Skyview High SchoolGrades: 9-12Distance: 2.1 mi
Schools provided by the listing agent
- Elementary: Lake Ridge
- Middle: South Middle (Nampa)
- High: Skyview
- District: Nampa School District #131
Source: IMLS. This data may not be complete. We recommend contacting the local school district to confirm school assignments for this home.
Get a cash offer in 3 minutes
Find out how much your home could sell for in as little as 3 minutes with a no-obligation cash offer.
Estimated market value
$733,700
Get a cash offer in 3 minutes
Find out how much your home could sell for in as little as 3 minutes with a no-obligation cash offer.
Estimated market value
$733,700
- Idaho
- Canyon County
- Nampa
- 83686
- 2461 S Cordillera Way
Nearby cities
Nearby neighborhoods
Nearby zip codes
Other Nampa Topics
