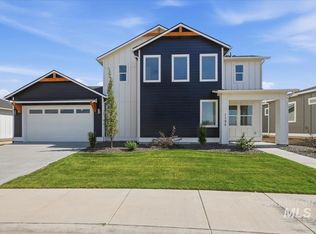
Welcome to the Dogwood by Grandview Communities! This single level stunner boasts 1536 square feet, 3 large bedrooms & 2 gorgeous bathrooms—jam packed with high end finishes! A desirable split bed floorpan offers perfect separation. You’ll immediately notice the 9 foot ceilings & wide hallway—elevating the space! One of the several structural options of this home is a built in floating shelf entryway, showcasing your photos or art. The two spacious bedrooms in the front of the home share a gorgeous bath. Open concept kitchen features a large center island with bar top, & gorgeous stained cabinets! Optional fireplace wall in the living room for added elegance. Inside the master retreat you’ll experience a generous bedroom, & extraordinary master bath featuring a tile shower, solid surface countertops & a spa like relaxation space; something not common for this size of home. Don't miss the large walk-in closet for even the most serious shop-a-holic! Builder has an extensive catalog of upgrade options for all budgets. There are 27 homesites & 6 floor-plans in this community & several lot options available for reservation. Visit our sales center to tour our model home to explore build options! *Photo is of spec. Finishes for this homesite have been made & are in docs tab. Builder incentives vary, please contact our sales staff for details.
Active
Price cut: $6K (8/22)
$469,990
1212 S Papuan Way, Kuna, ID 83634
3beds
2baths
1,536sqft
Single Family Residence
Built in 2026
5,096 Square Feet Lot
$-- Zestimate®
$306/sqft
$112/mo HOA
What's special
Single level stunnerWide hallwaySpa like relaxation spaceOpen concept kitchenLarge walk-in closetGorgeous bathTwo spacious bedrooms
- 123 days
- 162
- 5
Zillow last checked:
Listing updated:
Listed by:
Andrew Yates Cell:208-577-8348,
Homes of Idaho
Source: IMLS,MLS#: 98984357
Facts & features
Interior
Bedrooms & bathrooms
- Bedrooms: 3
- Bathrooms: 2
- Main level bathrooms: 2
- Main level bedrooms: 3
Primary bedroom
- Level: Main
- Area: 156
- Dimensions: 12 x 13
Bedroom 2
- Level: Main
- Area: 132
- Dimensions: 12 x 11
Bedroom 3
- Level: Main
- Area: 132
- Dimensions: 12 x 11
Kitchen
- Level: Main
- Area: 168
- Dimensions: 12 x 14
Living room
- Level: Main
- Area: 234
- Dimensions: 18 x 13
Heating
- Electric
Cooling
- Central Air
Appliances
- Included: Electric Water Heater, Dishwasher, Disposal, Microwave, Oven/Range Built-In, Refrigerator
Features
- Bath-Master, Bed-Master Main Level, Family Room, Walk-In Closet(s), Walk In Shower, Pantry, Kitchen Island, Quartz Counters, Number of Baths Main Level: 2
- Flooring: Tile, Carpet
- Has basement: No
- Has fireplace: Yes
- Fireplace features: Insert
Interior area
- Total structure area: 1,536
- Total interior livable area: 1,536 sqft
- Finished area above ground: 1,536
Property
Parking
- Total spaces: 2
- Parking features: Attached, Driveway
- Attached garage spaces: 2
- Has uncovered spaces: Yes
- Details: Garage: 21x22, Garage Door: 16x8
Features
- Levels: One
- Fencing: Metal,Vinyl
Lot
- Size: 5,096 Square Feet
- Features: Sm Lot 5999 SF, Irrigation Available, Sidewalks, Pressurized Irrigation Sprinkler System
Details
- Parcel number: R1429350080
Construction
Type & style
- Home type: SingleFamily
- Property subtype: Single Family Residence
Materials
- Frame, Vinyl Siding
- Foundation: Slab
- Roof: Composition
Condition
- New Construction
- New construction: Yes
- Year built: 2026
Details
- Builder name: Grandview Communities LLC
- Warranty included: Yes
Utilities & green energy
- Water: Public
- Utilities for property: Sewer Connected
Green energy
- Indoor air quality: Ventilation
Community & HOA
Community
- Subdivision: Circinae Valley
HOA
- Has HOA: Yes
- HOA fee: $335 quarterly
Location
- Region: Kuna
Financial & listing details
- Price per square foot: $306/sqft
- Date on market: 5/1/2026
- Listing terms: Cash,Consider All,Conventional,FHA,VA Loan
- Ownership: Fee Simple
- Road surface type: Paved
Estimated market value
Not available
Estimated sales range
Not available
Not available
Price history
Price history is unavailable.
Public tax history
Tax history is unavailable.
Monthly payment
Est. payment
Payment breakdown
Explore the cost of this home by adjusting the details. Changes won't be saved.Climate risks
Neighborhood: 83634
Nearby schools
Schools provided by the listing agent
- Elementary: Ross
- Middle: Kuna
- High: Kuna
- District: Kuna School District #3
Source: IMLS. This data may not be complete. We recommend contacting the local school district to confirm school assignments for this home.

Similar homes
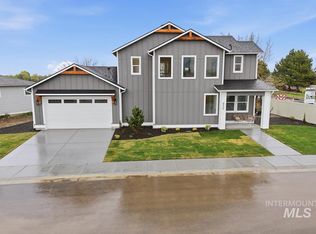
- $569,9003 bd3 ba1.8k sqft924 W Circinae St, Kuna, ID 83634Active
 MLS ID #98986311, Andrew Yates, Homes of Idaho. IMLS
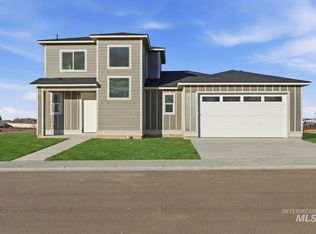
 - $459,9904 bd2 ba2k sqft2348 W Penstemon St, Kuna, ID 83634Active
 IMLS
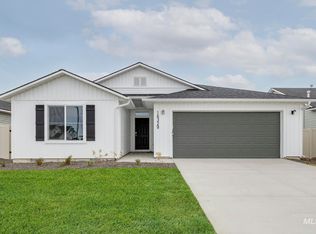
IMLS - $479,9994 bd2 ba2k sqft2939 N Coral Falls Ave, Kuna, ID 83634Active
 MLS ID #98991471, Jason Kemper, Coldwell Banker Tomlinson. IMLS
 - $475,9904 bd2 ba1.8k sqft2461 W Red Jasper Dr, Kuna, ID 83634Active
 IMLS
IMLS
