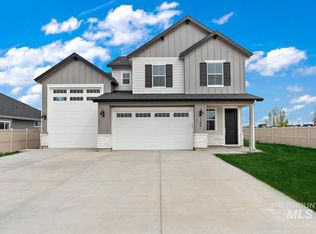
Welcome to one of Grandview Communities most versatile and sought after plans, the Birch! At 1882 square feet of pure elegance, this home features 3 generous bedrooms, 2.5 bathrooms & a main level office or flex space that can be used in a multitude of ways! Once inside, you’ll notice the grand foyer that opens to a beautiful, open concept kitchen & living room! An upgraded fire place and mantle create a sizable and warm entertaining space! You can't miss the massive center island with upgraded quartz counters. Tons of beautiful stained cabinets and an elevated appliance package complete the gourmet kitchen. Tucked behind the garage you’ll find the office and an expansive & elegant primary retreat with a spa like ensuite. The large walk-in closet can fit even then the most sophisticated wardrobe. Upstairs brings two large bedrooms and an additional full bath. At Circinae Valley, there are 27 homesites & 6 floor-plans specifically curated for this community with several lot options available for reservation. Visit our sales center to tour our model home and explore build options! Selected finishes for this homesite have been made and are available upon request. Incentives vary, please ask the sales staff for details!
Active
Price cut: $6.1K (8/23)
$569,900
924 W Circinae St, Kuna, ID 83634
3beds
3baths
1,882sqft
Single Family Residence
Built in 2026
5,009 Square Feet Lot
$-- Zestimate®
$303/sqft
$112/mo HOA
What's special
Upgraded fireplace and mantleGrand foyerElevated appliance packageBeautiful stained cabinetsLarge walk-in closetSpa like ensuite
- 105 days |
- 159 |
- 6 |
Zillow last checked:
Listing updated:
Listed by:
Andrew Yates Cell:208-577-8348,
Homes of Idaho
Source: IMLS,MLS#: 98986311
Facts & features
Interior
Bedrooms & bathrooms
- Bedrooms: 3
- Bathrooms: 3
- Main level bathrooms: 1
- Main level bedrooms: 1
Primary bedroom
- Level: Main
- Area: 182
- Dimensions: 13 x 14
Bedroom 2
- Level: Upper
- Area: 110
- Dimensions: 10 x 11
Bedroom 3
- Level: Upper
- Area: 110
- Dimensions: 11 x 10
Kitchen
- Level: Main
- Area: 143
- Dimensions: 11 x 13
Living room
- Level: Main
- Area: 216
- Dimensions: 18 x 12
Office
- Level: Main
- Area: 72
- Dimensions: 9 x 8
Heating
- Electric
Cooling
- Central Air
Appliances
- Included: Electric Water Heater, Dishwasher, Disposal, Microwave, Oven/Range Built-In, Refrigerator
Features
- Bed-Master Main Level, Double Vanity, Walk-In Closet(s), Walk In Shower, Breakfast Bar, Kitchen Island, Quartz Counters, Number of Baths Main Level: 1, Number of Baths Upper Level: 1
- Flooring: Carpet
- Has basement: No
- Has fireplace: Yes
- Fireplace features: Insert
Interior area
- Total structure area: 1,882
- Total interior livable area: 1,882 sqft
- Finished area above ground: 1,882
- Finished area below ground: 0
Property
Parking
- Total spaces: 2
- Parking features: Attached, Driveway
- Attached garage spaces: 2
- Has uncovered spaces: Yes
- Details: Garage: 22x21, Garage Door: 16x8
Features
- Levels: Two
- Exterior features: Tennis Court(s)
- Fencing: Vinyl
Lot
- Size: 5,009 Square Feet
- Features: Sm Lot 5999 SF, Irrigation Available, Sidewalks, Pressurized Irrigation Sprinkler System
Details
- Parcel number: R142935.520
Construction
Type & style
- Home type: SingleFamily
- Property subtype: Single Family Residence
Materials
- Frame, HardiPlank Type
- Foundation: Slab
- Roof: Composition
Condition
- New Construction
- New construction: Yes
- Year built: 2026
Details
- Builder name: Grandview Communities LLC
- Warranty included: Yes
Utilities & green energy
- Water: Public
- Utilities for property: Sewer Connected
Green energy
- Indoor air quality: Ventilation
Community & HOA
Community
- Subdivision: Circinae Valley
HOA
- Has HOA: Yes
- HOA fee: $335 quarterly
Location
- Region: Kuna
Financial & listing details
- Price per square foot: $303/sqft
- Date on market: 5/14/2026
- Listing terms: Consider All
- Ownership: Fee Simple
- Road surface type: Paved
Estimated market value
Not available
Estimated sales range
Not available
Not available
Price history
Price history is unavailable.
Public tax history
Tax history is unavailable.
Monthly payment
Est. payment
Payment breakdown
Explore the cost of this home by adjusting the details. Changes won't be saved.Climate risks
Neighborhood: 83634
Nearby schools
GreatSchools rating
- NAIndian Creek Elementary SchoolGrades: PK-3Distance: 1 mi
- 3/10Kuna Middle SchoolGrades: 6-8Distance: 1.4 mi
- 2/10Kuna High SchoolGrades: 9-12Distance: 1.9 mi
Schools provided by the listing agent
- Elementary: Ross
- Middle: Kuna
- High: Kuna
- District: Kuna School District #3
Source: IMLS. This data may not be complete. We recommend contacting the local school district to confirm school assignments for this home.
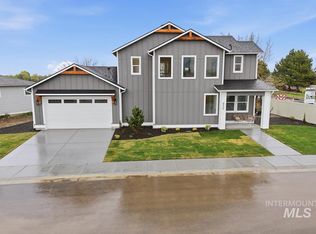
- $535,0003 bd3 ba1.7k sqft900 W Circinae St, Kuna, ID 83634New Construction
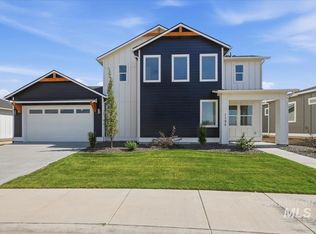
- $535,0003 bd3 ba1.7k sqft1194 S Papuan Way, Kuna, ID 83634New Construction
- $535,0003 bd3 ba1.7k sqft1176 S Papuan Way, Kuna, ID 83634New Construction
- $469,9903 bd2 ba1.5k sqft1212 S Papuan Way, Kuna, ID 83634New Construction
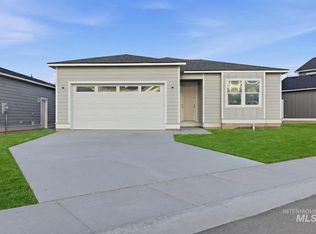
- $499,9903 bd2 ba1.5k sqft852 W Circinae St, Kuna, ID 83634New Construction
- $86,900-- bd-- ba1.7k sqft1331 S School St, Kuna, ID 83634Off Market
- $--6.46 acres0 School, Kuna, ID 83634Off Market
- $--3 bd3 ba1.7k sqft830 W Circinae St, Kuna, ID 83634Sold
A local agent can set up tours, give advice and negotiate with sellers.
A local lender can help you make sure your offer is ready when you are.
Similar homes
- $469,9903 bd2 ba1.5k sqft1212 S Papuan Way, Kuna, ID 83634ActiveMLS ID #98984357, Andrew Yates, Homes of Idaho. IMLS
- $489,9904 bd2 ba2.1k sqft2513 W Tar Sands Dr, Kuna, ID 83634Active
 IMLS
IMLS - $498,9904 bd2 ba2.1k sqft2292 W Red Jasper Dr, Kuna, ID 83634Active
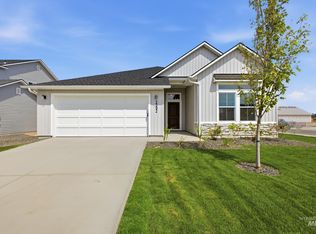 IMLS
IMLS - $584,9904 bd3 ba2.3k sqft183 N Roscoe Ave, Kuna, ID 83634Active
 MLS ID #98989534, Yelena Izhevskiy, Richmond American Homes of Ida. IMLS
 - from $599,4003 bd2 ba2.5k sqftLatitude Plan, Trilogy Valor, Kuna, ID 83634New ConstructionShea Homes
- $408,9903 bd2 ba1.3k sqft74 N Tideberry Ave, Kuna, ID 83634ActiveIMLS
- $469,9904 bd2 ba2k sqft8333 S Tyrion Way, Kuna, ID 83634ActiveIMLS
- $699,9003 bd2 ba1.9k sqft706 E Merino St, Kuna, ID 83634ActiveMLS ID #98994159, Jason Winkle, Coldwell Banker Tomlinson. IMLS
- $--4 bd3 ba2.3k sqft4158 N Kilberry Ave, Meridian, ID 83646AuctionAuction.com 2
- $449,9903 bd3 ba1.5k sqft1453 W Braden Dr, Meridian, ID 83642ActiveIMLS
- $564,9904 bd2 ba2.3k sqft5127 S Edgecomb Way, Nampa, ID 83686ActiveIMLS
- $574,9905 bd3 ba2.6k sqft1266 W Pack River Dr, Meridian, ID 83642ActiveIMLS
- $584,9904 bd2 ba2k sqft5107 S Bleachfield Ave, Meridian, ID 83642ActiveIMLS
- $--3 bd2 ba2k sqft16716 Heathrow Pl, Nampa, ID 83651AuctionAuction.com 2
- $529,9905 bd3 ba2.3k sqft1436 W Braden Dr, Meridian, ID 83642ActiveIMLS
- $589,9905 bd3 ba2.7k sqft925 E Crab Spgs, Nampa, ID 83686ActiveIMLS
- $599,9905 bd3 ba2.7k sqft5302 S Big Jacks Creek Ave, Nampa, ID 83686ActiveIMLS
- $489,9903 bd3 ba2k sqft1497 W Braden Dr, Meridian, ID 83642ActiveIMLS
- $428,9903 bd2 ba1.6k sqft3790 E Freedom Tower Dr, Nampa, ID 83686ActiveIMLS
- $609,9003 bd3 ba2.2k sqft67 N Feather Reed Ave, Meridian, ID 83642ActiveMLS ID #98996661, Jonathan Long, Rise Realty, LLC. IMLS
