Model home now for sale with beautiful water views! Join us for an Open House Monday–Thursday, 12–5 PM and explore our selection of quick move-in homes or discover how you can personalize a to-be-built home. Multiple homesites are available backing to the golf course or lake, offering incredible views and a unique setting. Be sure to ask about our limited-time incentives! Welcome to The Alder at Valor, where modern design meets golf course living. This elegant single-level home overlooks the fairways of Falcon Crest Golf Course, offering stunning views from your own backyard. Featuring 3 spacious bedrooms, a dedicated office, and 2 designer bathrooms, this home is designed for comfort and style. The open-concept living area showcases hardwood flooring, soaring ceilings, and a dramatic floor-to-ceiling stone fireplace. The kitchen features stained cabinetry to the ceiling, quartz countertops, and premium Thermador appliances. Retreat to the spa-inspired primary suite with a freestanding soaking tub, dual vanities, and fully tiled walk-in shower. Outside, enjoy a private, low-maintenance backyard with turf and sweeping golf course views. Located in Valor’s gated Medallion Greens, residents enjoy pools, fitness centers, indoor golf simulators, pickleball, tennis, clubhouse dining, and an 18-hole putting course. Full front & back yard landscaping included!
Pending
Price cut: $10K (8/10)
$689,990
11329 S Corballis Ln, Kuna, ID 83634
3beds
2baths
1,927sqft
Single Family Residence
Built in 2024
4,617 Square Feet Lot
$612,600 Zestimate®
$358/sqft
$222/mo HOA
What's special
Dramatic floor-to-ceiling stone fireplaceElegant single-level homeSweeping golf course viewsDedicated officePremium thermador appliancesIncredible viewsBeautiful water views
- 167 days
- 270
- 11
Zillow last checked:
Listing updated:
Listed by:
Eric Kulm Cell:208-914-4779,
Homes of Idaho
Source: IMLS,MLS#: 98979148
Facts & features
Interior
Bedrooms & bathrooms
- Bedrooms: 3
- Bathrooms: 2
- Main level bathrooms: 2
- Main level bedrooms: 3
Primary bedroom
- Level: Main
- Area: 225
- Dimensions: 15 x 15
Bedroom 2
- Level: Main
- Area: 143
- Dimensions: 11 x 13
Bedroom 3
- Level: Main
- Area: 121
- Dimensions: 11 x 11
Kitchen
- Level: Main
Office
- Level: Main
- Area: 130
- Dimensions: 13 x 10
Heating
- Forced Air, Natural Gas
Cooling
- Central Air
Appliances
- Included: Gas Water Heater, Tank Water Heater, Dishwasher, Disposal, Microwave, Oven/Range Built-In, Refrigerator, Washer, Dryer, Gas Range
Features
- Bath-Master, Bed-Master Main Level, Den/Office, Family Room, Great Room, Double Vanity, Walk-In Closet(s), Walk In Shower, Pantry, Kitchen Island, Quartz Counters, Number of Baths Main Level: 2
- Flooring: Tile, Carpet
- Has basement: No
- Number of fireplaces: 1
- Fireplace features: One, Gas
Interior area
- Total structure area: 1,927
- Total interior livable area: 1,927 sqft
- Finished area above ground: 1,927
Property
Parking
- Total spaces: 2
- Parking features: Attached
- Attached garage spaces: 2
- Details: Garage: 24x20
Features
- Levels: One
- Patio & porch: Covered Patio/Deck
- Exterior features: Tennis Court(s)
- Pool features: Community, In Ground, Pool
- Spa features: Heated
- Fencing: Full,Metal,Wood
- Has view: Yes
- Waterfront features: Pond Community
Lot
- Size: 4,617 Square Feet
- Features: Sm Lot 5999 SF, On Golf Course, Irrigation Available, Sidewalks, Views, Auto Sprinkler System, Drip Sprinkler System, Full Sprinkler System, Pressurized Irrigation Sprinkler System
Details
- Parcel number: R8954670660
- Zoning: R-6
Construction
Type & style
- Home type: SingleFamily
- Property subtype: Single Family Residence
Materials
- Frame, Stone, Stucco, HardiPlank Type
- Roof: Composition,Architectural Style
Condition
- New Construction
- New construction: Yes
- Year built: 2024
Details
- Builder name: Tresidio Homes
- Warranty included: Yes
Utilities & green energy
- Water: Public
- Utilities for property: Sewer Connected
Green energy
- Green verification: HERS Index Score
- Indoor air quality: Contaminant Control
Community & HOA
Community
- Features: Gated
- Subdivision: Medallion Greens at Valor
HOA
- Has HOA: Yes
- HOA fee: $665 quarterly
Location
- Region: Kuna
Financial & listing details
- Price per square foot: $358/sqft
- Tax assessed value: $171,700
- Annual tax amount: $833
- Date on market: 3/24/2026
- Listing terms: Cash,Conventional,FHA,USDA Loan,VA Loan
- Ownership: Fee Simple
Estimated market value
$612,600
$570,000 - $662,000
$2,954/mo
Price history
Price history is unavailable.
Public tax history
| Year | Property taxes | Tax assessment |
|---|---|---|
| 2025 | -- | $171,700 |
| 2024 | -- | -- |
Find assessor info on the county website
Monthly payment
Est. payment
Payment breakdown
Explore the cost of this home by adjusting the details. Changes won't be saved.Climate risks
Neighborhood: 83634
Nearby schools
Schools provided by the listing agent
- Elementary: Hubbard
- Middle: Fremont
- High: Kuna
- District: Kuna School District #3
Source: IMLS. This data may not be complete. We recommend contacting the local school district to confirm school assignments for this home.
Similar homes
- $669,9003 bd3 ba2k sqft11883 S Besra Ln, Kuna, ID 83634Active
 MLS ID #98991483, Kara Christian, Keller Williams Realty Boise. IMLS
 - $629,8804 bd2 ba2.1k sqft11945 S Besra Ln, Kuna, ID 83634Active
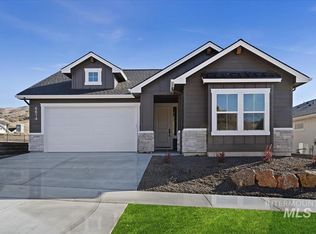 MLS ID #98991805, Brianna Campbell, Homes of Idaho. IMLS
 - $749,8803 bd3 ba2.3k sqft11135 S Corballis Ln, Kuna, ID 83634Active
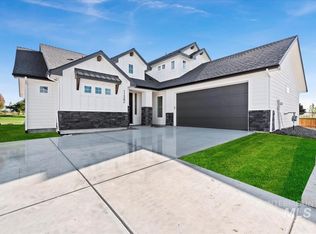 MLS ID #98991783, Jerry Luna, Homes of Idaho. IMLS
 - $754,8803 bd3 ba2.3k sqft11126 S Corballis Ln, Kuna, ID 83634Active
 MLS ID #98987292, Eric Kulm, Homes of Idaho. IMLS
