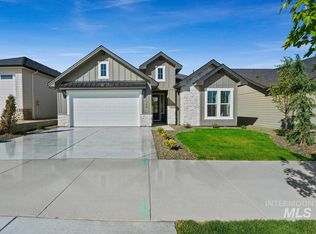
The Birch by Tresidio Homes offers a beautifully crafted single-level design that blends comfort, style, and functionality. This thoughtfully designed home features 3 bedrooms, 2 bathrooms, and approximately 1,688 square feet of well-utilized living space. The open-concept layout seamlessly connects the kitchen, dining area, and great room—perfect for entertaining or enjoying everyday living. Elegant finishes and attention to detail throughout create a warm and inviting atmosphere. The private primary suite serves as a relaxing retreat, complete with a spacious end-suite bathroom and generous closet. Two additional bedrooms provide flexibility for guests, a home office, or hobbies. Additional highlights include a two-car garage, ample storage, and a design focused on low-maintenance living—allowing you to spend more time enjoying your home and less time on upkeep.
Pending
Price increase: $10K (7/28)
$589,990
11337 S Corballis Ln, Kuna, ID 83634
3beds
2baths
1,688sqft
Single Family Residence
Built in 2024
5,052 Square Feet Lot
$559,000 Zestimate®
$350/sqft
$222/mo HOA
What's special
Two-car garageSingle-level designOpen-concept layoutElegant finishesWarm and inviting atmosphereTwo additional bedroomsPrivate primary suite
- 165 days
- 105
- 5
Zillow last checked:
Listing updated:
Listed by:
Jerry Luna Cell:208-697-0730,
Homes of Idaho
Source: IMLS,MLS#: 98979490
Facts & features
Interior
Bedrooms & bathrooms
- Bedrooms: 3
- Bathrooms: 2
- Main level bathrooms: 2
- Main level bedrooms: 3
Primary bedroom
- Level: Main
- Area: 182
- Dimensions: 13 x 14
Bedroom 2
- Level: Main
- Area: 144
- Dimensions: 12 x 12
Bedroom 3
- Level: Main
- Area: 130
- Dimensions: 10 x 13
Kitchen
- Level: Main
Heating
- Forced Air, Natural Gas
Cooling
- Central Air
Appliances
- Included: Gas Water Heater, Dishwasher, Microwave, Oven/Range Built-In, Refrigerator, Washer, Dryer, Gas Oven, Gas Range
Features
- Bed-Master Main Level, Great Room, Walk-In Closet(s), Walk In Shower, Pantry, Quartz Counters, Number of Baths Main Level: 2
- Flooring: Tile, Engineered Wood Floors
- Has basement: No
- Number of fireplaces: 1
- Fireplace features: One, Gas
Interior area
- Total structure area: 1,688
- Total interior livable area: 1,688 sqft
- Finished area above ground: 1,688
- Finished area below ground: 0
Property
Parking
- Total spaces: 2
- Parking features: Attached, Driveway
- Attached garage spaces: 2
- Has uncovered spaces: Yes
- Details: Garage: 23x20
Features
- Levels: One
- Exterior features: Tennis Court(s)
- Pool features: Community, Pool
- Fencing: Full,Metal,Wood
- Waterfront features: Pond Community
Lot
- Size: 5,052 Square Feet
- Features: Sm Lot 5999 SF, On Golf Course, Irrigation Available, Sidewalks, Auto Sprinkler System, Full Sprinkler System, Pressurized Irrigation Sprinkler System
Details
- Parcel number: R8954670640
Construction
Type & style
- Home type: SingleFamily
- Property subtype: Single Family Residence
Materials
- Brick, Frame, Stucco, Circ./Cond - Crawl Space
- Roof: Composition,Architectural Style
Condition
- Year built: 2024
Details
- Builder name: Tresidio Homes
- Warranty included: Yes
Utilities & green energy
- Water: Public
- Utilities for property: Sewer Connected, Broadband Internet
Green energy
- Green verification: HERS Index Score
Community & HOA
Community
- Features: Gated
- Security: Alarm
- Subdivision: Medallion Greens at Valor
HOA
- Has HOA: Yes
- HOA fee: $665 quarterly
Location
- Region: Kuna
Financial & listing details
- Price per square foot: $350/sqft
- Tax assessed value: $159,000
- Annual tax amount: $771
- Date on market: 3/26/2026
- Listing terms: Cash,Conventional,FHA,VA Loan
- Ownership: Fee Simple
- Road surface type: Paved
Estimated market value
$559,000
$520,000 - $604,000
$2,706/mo
Price history
Price history is unavailable.
Public tax history
| Year | Property taxes | Tax assessment |
|---|---|---|
| 2025 | -- | $159,000 |
| 2024 | -- | -- |
Find assessor info on the county website
Monthly payment
Est. payment
Payment breakdown
Explore the cost of this home by adjusting the details. Changes won't be saved.Climate risks
Neighborhood: 83634
Nearby schools
Schools provided by the listing agent
- Elementary: Hubbard
- Middle: Fremont
- High: Kuna
- District: Kuna School District #3
Source: IMLS. This data may not be complete. We recommend contacting the local school district to confirm school assignments for this home.
Similar homes
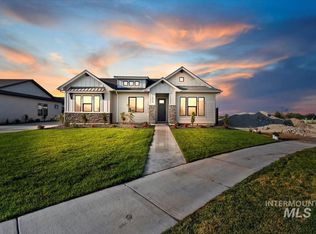
- $589,8803 bd2 ba1.9k sqft11178 S Corballis Ln, Kuna, ID 83634Active
 MLS ID #98993769, Catherine Ford, Homes of Idaho. IMLS
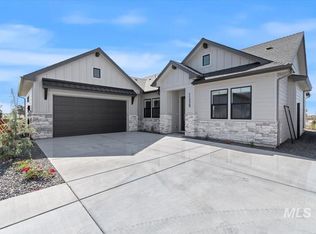
 - $599,8803 bd2 ba1.9k sqft10905 W Lahinch Ln, Kuna, ID 83634Active
 MLS ID #98997681, Brianna Campbell, Homes of Idaho. IMLS
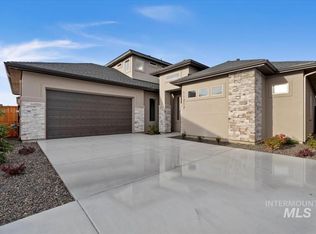
 - $599,8803 bd2 ba1.9k sqft11921 S Besra Ln, Kuna, ID 83634ActiveMLS ID #98988763, Brianna Campbell, Homes of Idaho. IMLS
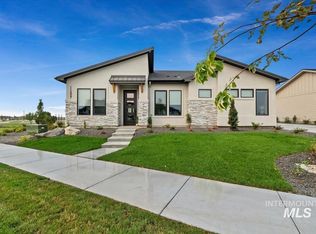
- $559,8803 bd2 ba1.7k sqft11049 W Lahinch Ln, Kuna, ID 83634Active
 MLS ID #98990207, Brianna Campbell, Homes of Idaho. IMLS
