Welcome to this James Clyde home from the original owners with NO IMMEDIATE REAR NEIGHBORS! This home features a deluxe kitchen with all Thermador appliances, quartz counters, and dual ovens. Upstairs, enjoy a bonus room with 9ft ceilings, a full bathroom, and a second thermostat. Vaulted living room ceilings create an open atmosphere while insulated interior walls throughout the home promote a quiet and relaxing feel. Enjoy the tranquil covered back patio featuring an amazing fireplace that adds comfort and privacy! BTVAI.
Back on market
Price cut: $49 (7/10)
$899,950
4514 W Durango Dr, Meridian, ID 83646
4beds
4baths
3,062sqft
Single Family Residence
Built in 2024
8,363 Square Feet Lot
$895,900 Zestimate®
$294/sqft
$75/mo HOA
What's special
Dual ovensSecond thermostatQuartz counters
- 177 days
- 85
- 5
Zillow last checked:
Listing updated:
Listed by:
Kelly Woodhouse Cell:208-863-8630,
Homes of Idaho,
Garrik Woodhouse 208-869-7001,
Homes of Idaho
Source: IMLS,MLS#: 98979508
Facts & features
Interior
Bedrooms & bathrooms
- Bedrooms: 4
- Bathrooms: 4
- Main level bathrooms: 2
- Main level bedrooms: 3
Primary bedroom
- Level: Main
- Area: 210
- Dimensions: 15 x 14
Bedroom 2
- Level: Main
- Area: 168
- Dimensions: 14 x 12
Bedroom 3
- Level: Main
- Area: 168
- Dimensions: 14 x 12
Bedroom 4
- Level: Upper
- Area: 345
- Dimensions: 23 x 15
Heating
- Forced Air, Natural Gas
Cooling
- Central Air
Appliances
- Included: Gas Water Heater, Tank Water Heater, Dishwasher, Disposal, Double Oven, Microwave, Oven/Range Built-In, Gas Range
Features
- Bath-Master, Bed-Master Main Level, Split Bedroom, Den/Office, Great Room, Rec/Bonus, Double Vanity, Central Vacuum Plumbed, Walk-In Closet(s), Pantry, Kitchen Island, Quartz Counters, Number of Baths Main Level: 2, Number of Baths Upper Level: 1
- Flooring: Tile, Carpet, Engineered Wood Floors
- Has basement: No
- Number of fireplaces: 2
- Fireplace features: Two, Gas
Interior area
- Total structure area: 3,062
- Total interior livable area: 3,062 sqft
- Finished area above ground: 3,062
- Finished area below ground: 0
Video & virtual tour
Property
Parking
- Total spaces: 3
- Parking features: Attached, Driveway
- Attached garage spaces: 3
- Has uncovered spaces: Yes
Features
- Levels: Single w/ Upstairs Bonus Room
- Patio & porch: Covered Patio/Deck
- Pool features: Community, In Ground, Pool
- Fencing: Full,Wood
- Has view: Yes
Lot
- Size: 8,363 Square Feet
- Dimensions: 127 x 66
- Features: Standard Lot 6000-9999 SF, Garden, Irrigation Available, Sidewalks, Views, Corner Lot, Auto Sprinkler System, Drip Sprinkler System, Full Sprinkler System, Pressurized Irrigation Sprinkler System
Details
- Additional structures: Shed(s)
- Parcel number: R7284800120
Construction
Type & style
- Home type: SingleFamily
- Property subtype: Single Family Residence
Materials
- Concrete, Frame, Stone, HardiPlank Type, Circ./Cond - Crawl Space
- Roof: Composition
Condition
- Year built: 2024
Details
- Builder name: James Clyde Homes
Utilities & green energy
- Water: Public
- Utilities for property: Sewer Connected, Cable Connected
Green energy
- Green verification: HERS Index Score
Community & HOA
Community
- Subdivision: Quartet
HOA
- Has HOA: Yes
- HOA fee: $900 annually
Location
- Region: Meridian
Financial & listing details
- Price per square foot: $294/sqft
- Tax assessed value: $802,100
- Annual tax amount: $2,901
- Date on market: 3/26/2026
- Listing terms: Cash,Conventional,VA Loan
- Ownership: Fee Simple,Fractional Ownership: No
- Road surface type: Paved
Estimated market value
$895,900
$851,000 - $941,000
$3,371/mo
Price history
Price history is unavailable.
Public tax history
| Year | Property taxes | Tax assessment |
|---|---|---|
| 2026 | $2,901 +27% | $802,100 +4.3% |
| 2025 | $2,284 +98.4% | $768,700 +31.7% |
| 2024 | $1,151 | $583,800 +172.5% |
| 2023 | -- | $214,200 |
Find assessor info on the county website
Monthly payment
Est. payment
Payment breakdown
Explore the cost of this home by adjusting the details. Changes won't be saved.Climate risks
Neighborhood: 83646
Nearby schools
Schools provided by the listing agent
- Elementary: Pleasant View
- Middle: Star
- High: Owyhee
- District: West Ada School District
Source: IMLS. This data may not be complete. We recommend contacting the local school district to confirm school assignments for this home.

Similar homes
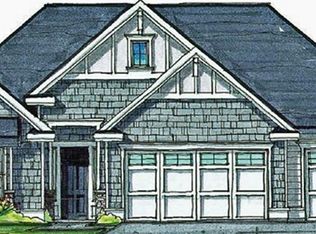
- $875,0004 bd3 ba3k sqft3872 W Anatole St, Meridian, ID 83646Active
 MLS ID #98997276, Tara Heinz, Keller Williams Realty Boise. IMLS
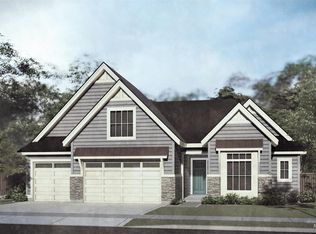
 - $699,5004 bd3 ba2.4k sqft3535 W Lesina St, Meridian, ID 83646Active
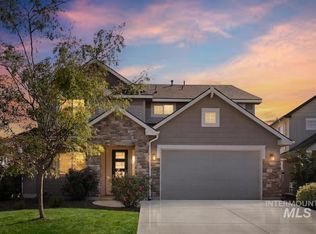 MLS ID #98993618, Trina Lamm, Boise Premier Real Estate. IMLS
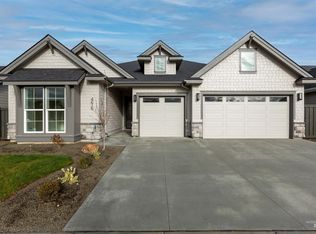
 - $899,0004 bd4 ba3.3k sqft1315 N Big Star Pl, Eagle, ID 83616Active
 MLS ID #98995749, Shelby Matson, Idaho Life Real Estate. IMLS
 - $899,0004 bd4 ba3.2k sqft5379 S Mesa Trail Pl, Meridian, ID 83642Active
 MLS ID #98996519, Jennifer Stacey, John L Scott Downtown. IMLS
