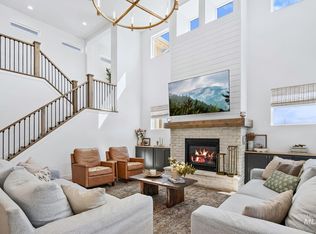
A remarkable expression of modern farmhouse living, this custom-built East Ridge residence pairs timeless craftsmanship with elevated design. A grand two-story foyer with sweeping staircase, upper balcony, hardwood floors & exceptional millwork creates a memorable first impression. The chef’s kitchen with Thermador appliances, gathering island & butler’s pantry opens to the dining area & great room, where soaring ceilings, exposed beams & a dramatic fireplace create a striking focal point. Cascading patio doors open to a covered patio for morning coffee, al fresco dinners & evenings beneath the Idaho sky. The main-level primary suite features a luxurious ensuite & expansive walk-in dressing closet. Upstairs, a junior suite, additional bedrooms with ensuite access & bonus room create spaces for guests, play & movie nights. Designed for everyday living, gathering & retreat, the home extends to curated grounds across nearly one-third acre. An oversized 3-car garage with RV bay provides space for vehicles, recreation & storage. Moments from Discovery Park, dining, shopping & recreation. Designed not simply to be admired, but lived beautifully.
New
$1,349,900
6243 S Bosch Way, Meridian, ID 83642
5beds
4baths
3,755sqft
Single Family Residence
Built in 2020
0.31 Acres Lot
$1,317,700 Zestimate®
$359/sqft
$367/mo HOA
What's special
Dramatic fireplaceUpper balconyJunior suiteExceptional millworkHardwood floorsExposed beamsGathering island
- 11 hours
- 227
- 26
Zillow last checked:
Listing updated:
Listed by:
Elizabeth Phillips Main:208-287-5000,
Group One Sotheby's Int'l Realty
Source: IMLS,MLS#: 99002460
Facts & features
Interior
Bedrooms & bathrooms
- Bedrooms: 5
- Bathrooms: 4
- Main level bathrooms: 2
- Main level bedrooms: 2
Primary bedroom
- Level: Main
Bedroom 2
- Level: Main
Bedroom 3
- Level: Upper
Bedroom 4
- Level: Upper
Bedroom 5
- Level: Upper
Heating
- Forced Air, Natural Gas
Cooling
- Central Air
Appliances
- Included: Gas Water Heater, Dishwasher, Disposal, Double Oven, Refrigerator, Water Softener Owned, Gas Range
Features
- Workbench, Bath-Master, Bed-Master Main Level, Guest Room, Den/Office, Family Room, Great Room, Rec/Bonus, Double Vanity, Walk-In Closet(s), Walk In Shower, Breakfast Bar, Pantry, Kitchen Island, Quartz Counters, Number of Baths Main Level: 2, Number of Baths Upper Level: 2, Bonus Room Level: Upper
- Flooring: Tile, Carpet, Engineered Wood Floors
- Has basement: No
- Has fireplace: Yes
- Fireplace features: Gas
Interior area
- Total structure area: 3,755
- Total interior livable area: 3,755 sqft
- Finished area above ground: 3,755
- Finished area below ground: 0
Video & virtual tour
Property
Parking
- Total spaces: 3
- Parking features: Attached, RV Access/Parking, Electric Vehicle Charging Station(s), Driveway
- Attached garage spaces: 3
- Has uncovered spaces: Yes
Features
- Levels: Two
- Patio & porch: Covered Patio/Deck
- Fencing: Full
Lot
- Size: 0.31 Acres
- Features: 10000 SF - .49 AC, Garden, Irrigation Available, Sidewalks, Auto Sprinkler System
Details
- Additional structures: Shop, Shed(s)
- Parcel number: R4207720540
- Zoning: R-4
Construction
Type & style
- Home type: SingleFamily
- Property subtype: Single Family Residence
Materials
- Frame
- Foundation: Crawl Space
- Roof: Architectural Style
Condition
- Year built: 2020
Details
- Builder name: MK Custom Homes
Utilities & green energy
- Water: Public
- Utilities for property: Broadband Internet
Community & HOA
Community
- Subdivision: East Ridge
HOA
- Has HOA: Yes
- HOA fee: $1,100 quarterly
Location
- Region: Meridian
Financial & listing details
- Price per square foot: $359/sqft
- Tax assessed value: $1,149,500
- Annual tax amount: $3,748
- Date on market: 10/1/2026
- Listing terms: Cash,Conventional,VA Loan
- Ownership: Fee Simple
- Road surface type: Paved
Estimated market value
$1,317,700
$1.25M - $1.38M
$4,417/mo
Price history
Price history is unavailable.
Public tax history
| Year | Property taxes | Tax assessment |
|---|---|---|
| 2026 | $3,749 -14.6% | $1,149,500 +19.5% |
| 2025 | $4,388 -2.4% | $962,000 -4.9% |
| 2024 | $4,498 -22% | $1,011,800 +4.7% |
| 2023 | $5,765 +10.9% | $966,700 -20.5% |
| 2022 | $5,199 +291.5% | $1,216,500 +41.2% |
| 2021 | $1,328 | $861,400 +622% |
| 2020 | -- | $119,300 |
| 2019 | -- | -- |
Find assessor info on the county website
Monthly payment
Est. payment
Payment breakdown
Explore the cost of this home by adjusting the details. Changes won't be saved.Climate risks
Neighborhood: 83642
Nearby schools
Schools provided by the listing agent
- Elementary: Hillsdale
- Middle: Victory
- High: Mountain View
- District: West Ada School District
Source: IMLS. This data may not be complete. We recommend contacting the local school district to confirm school assignments for this home.
Similar homes
- $975,0005 bd4 ba3.2k sqft5481 S Mesa Trail Pl, Meridian, ID 83642Active
 MLS ID #98985126, Mackenzie Brogdon, Homes of Idaho. IMLS
 - $899,0004 bd4 ba3.2k sqft5379 S Mesa Trail Pl, Meridian, ID 83642Active
 MLS ID #98996519, Jennifer Stacey, John L Scott Downtown. IMLS
 - $1,100,0006 bd5 ba5.3k sqft468 E Forest Ridge Dr, Meridian, ID 83642Active
 MLS ID #98996620, Callie Kelley, Marathon Realty of Idaho. IMLS
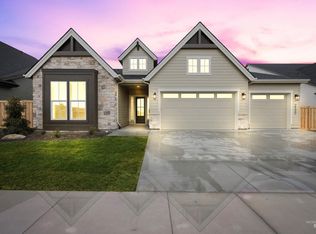
 - $1,099,7774 bd4 ba2.9k sqft7094 S Cadence Ave, Meridian, ID 83642Active
 MLS ID #98996290, Heather Buckley, Homes of Idaho. IMLS
