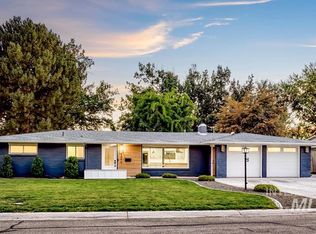
Charming, beautifully updated home tucked into a quiet half cul-de-sac in a coveted pocket of Southeast Boise! This rarely available neighborhood offers direct access to the Boise River Greenbelt, walkability to the dining and shops of Bown Crossing and nearby elementary school, and a location just five minutes from downtown Boise, bringing together recreation, convenience, and privacy. Extensive updates include new windows, light fixtures, fencing, furnace (2025), master bathroom, and epoxy-finished garage and extended epoxy-finished patio. The light-filled interior features cathedral ceilings, walls of windows, and multiple living and dining spaces. The refreshed kitchen showcases a subway tile backsplash, stainless steel appliances, and a large prep/entertaining island, opening to a cozy great room with sliding glass doors to the backyard. The spacious primary retreat features cathedral ceilings and a renovated en suite with dual vanities, frameless glass walk-in shower, and walk-in closet. Two generous bedrooms complete the upper level while the main level hosts an office or 4th bedroom. Outside, enjoy an extended low-maintenance patio, mature shade trees, blackberry and raspberry bushes, generous side yards, and a storage shed. A rare opportunity to enjoy an updated home and the best of the Southeast Boise lifestyle.
Pending
Price cut: $34K (10/8)
$824,999
2797 S Swallowtail Ln, Boise, ID 83706
4beds
3baths
2,028sqft
Single Family Residence
Built in 1990
7,840 Square Feet Lot
$830,300 Zestimate®
$407/sqft
$117/mo HOA
What's special
- 6 days
- 862
- 57
Likely to sell faster than
Zillow last checked:
Listing updated:
Listed by:
Matt Bauscher Cell:208-330-8515,
Amherst Madison,
Lauren Morgan 240-706-6441,
Amherst Madison
Source: IMLS,MLS#: 99003218
Facts & features
Interior
Bedrooms & bathrooms
- Bedrooms: 4
- Bathrooms: 3
- Main level bedrooms: 1
Primary bedroom
- Level: Upper
Bedroom 2
- Level: Upper
Bedroom 3
- Level: Upper
Bedroom 4
- Level: Main
Heating
- Forced Air
Cooling
- Central Air
Appliances
- Included: Tank Water Heater, Dishwasher, Microwave, Oven/Range Freestanding, Gas Range
Features
- Bath-Master, Great Room, Walk-In Closet(s), Walk In Shower, Breakfast Bar, Pantry, Quartz Counters, Number of Baths Upper Level: 2
- Has basement: No
- Number of fireplaces: 1
- Fireplace features: One
Interior area
- Total structure area: 2,028
- Total interior livable area: 2,028 sqft
- Finished area above ground: 2,028
- Finished area below ground: 0
Property
Parking
- Total spaces: 2
- Parking features: Attached, Driveway
- Attached garage spaces: 2
- Has uncovered spaces: Yes
- Details: Garage: 21x24
Features
- Levels: Two
- Fencing: Full,Wood
Lot
- Size: 7,840 Square Feet
- Features: Standard Lot 6000-9999 SF, Garden, Irrigation Available, Sidewalks
Details
- Parcel number: R8079550690
- Zoning: R-3
Construction
Type & style
- Home type: SingleFamily
- Property subtype: Single Family Residence
Materials
- Frame, HardiPlank Type
- Roof: Composition
Condition
- Year built: 1990
Utilities & green energy
- Water: Public
- Utilities for property: Sewer Connected
Community & HOA
Community
- Subdivision: Spring Meadow 2
HOA
- Has HOA: Yes
- HOA fee: $350 quarterly
Location
- Region: Boise
Financial & listing details
- Price per square foot: $407/sqft
- Tax assessed value: $720,000
- Annual tax amount: $5,272
- Date on market: 10/8/2026
- Listing terms: Cash,Conventional,FHA,VA Loan
- Ownership: Fee Simple
- Road surface type: Paved
Estimated market value
$830,300
$789,000 - $872,000
$3,583/mo
Price history
Price history is unavailable.
Public tax history
| Year | Property taxes | Tax assessment |
|---|---|---|
| 2026 | $5,261 +12.1% | $720,000 +3.5% |
| 2025 | $4,693 +8.6% | $695,800 +8.3% |
| 2024 | $4,322 -20.5% | $642,200 +11.2% |
| 2023 | $5,438 +15.6% | $577,600 -23.1% |
| 2022 | $4,703 +19.5% | $751,000 +35.5% |
| 2021 | $3,935 -8.3% | $554,400 +28.5% |
| 2020 | $4,290 -1.9% | $431,400 +3.7% |
| 2019 | $4,373 +13.3% | $416,200 +7.3% |
| 2018 | $3,859 -1.2% | $388,000 +13.6% |
| 2017 | $3,907 | $341,500 +2.6% |
| 2016 | $3,907 | $332,900 +7.1% |
| 2015 | $3,907 -11.4% | $310,700 +23.3% |
| 2012 | $4,408 +50.3% | $252,000 |
| 2011 | $2,932 +1.1% | $252,000 -6.6% |
| 2010 | $2,901 +0.2% | $269,900 -6.5% |
| 2009 | $2,895 +77.2% | $288,800 -14.6% |
| 2007 | $1,633 +2% | $338,100 +39.2% |
| 2006 | $1,602 | $242,900 +15.1% |
| 2003 | -- | $211,100 +13.5% |
| 2002 | $1,176 -3.2% | $186,000 +1.8% |
| 2001 | $1,215 | $182,800 |
Find assessor info on the county website
Monthly payment
Est. payment
Payment breakdown
Explore the cost of this home by adjusting the details. Changes won't be saved.Climate risks
Neighborhood: Southeast Boise
Nearby schools
Schools provided by the listing agent
- Elementary: Riverside
- Middle: East Jr
- High: Timberline (Boise)
- District: Boise School District #1
Source: IMLS. This data may not be complete. We recommend contacting the local school district to confirm school assignments for this home.
Similar homes
- $867,0004 bd3 ba1.8k sqft425 N Riverview Dr, Boise, ID 83712Active
 MLS ID #99000441, Arrow Tallman, Keller Williams Realty Boise. IMLS
 - $950,0005 bd3 ba2.8k sqft1865 E Sendero Ln, Boise, ID 83712Active
 MLS ID #99000987, Lysi Bishop, Keller Williams Realty Boise. IMLS
 - $649,9003 bd2 ba1.4k sqft4015 W Hillcrest Dr, Boise, ID 83705Active
 MLS ID #99003075, Lysi Bishop, Keller Williams Realty Boise. IMLS
 - $749,9004 bd2 ba2.2k sqft10195 W La Hontan Dr, Boise, ID 83709Active
 MLS ID #99000171, Katie Gregson, Realty ONE Group Professionals. IMLS
