Spacious 5-bedroom, 3.5-bath home offering more than 3,800 square feet with a 3-car garage and RV parking in the established Shenandoah neighborhood. The main level features a grand entry with soaring ceilings, an open staircase, upgraded flooring, formal dining room with built-in display cabinets, and a well-appointed kitchen that flows into an additional dining area and large great room. Recent updates include flooring, paint, molding, and a fireplace surround in the great room. Also on the main level are a half bath, sauna, shower, and oversized laundry room. Upstairs includes four bedrooms, a full bath with dual vanities, and a spacious primary suite featuring a sitting area, dual vanities, walk-in shower, and soaking tub. The finished lower level offers a large recreation room with new paint and carpet, fireplace, wet bar, an additional bedroom and full bathroom, plus generous storage space. Shenandoah offers low HOA dues, mature landscaping, parks, and common areas. Conveniently located just blocks from Jullion Park and Summerwind Elementary, with easy access to downtown Boise, The Village at Meridian, the Greenbelt, hospitals, shopping, and dining.
Active
Price cut: $25K (9/30)
$625,000
4375 N Marcliffe Pl, Boise, ID 83704
5beds
4baths
3,853sqft
Single Family Residence
Built in 1987
0.29 Acres Lot
$623,100 Zestimate®
$162/sqft
$11/mo HOA
What's special
Rv parkingAdditional dining areaOversized laundry roomMature landscapingGenerous storage spaceUpgraded flooringOpen staircase
- 102 days
- 2,834
- 227
Zillow last checked:
Listing updated:
Listed by:
Joel Anderson Cell:208-371-2284,
Keller Williams Realty Boise
Source: IMLS,MLS#: 98992327
Facts & features
Interior
Bedrooms & bathrooms
- Bedrooms: 5
- Bathrooms: 4
Primary bedroom
- Level: Upper
- Area: 325
- Dimensions: 25 x 13
Bedroom 2
- Level: Upper
- Area: 144
- Dimensions: 12 x 12
Bedroom 3
- Level: Upper
- Area: 140
- Dimensions: 14 x 10
Bedroom 4
- Level: Upper
- Area: 140
- Dimensions: 14 x 10
Bedroom 5
- Level: Lower
- Area: 156
- Dimensions: 13 x 12
Dining room
- Level: Main
- Area: 165
- Dimensions: 15 x 11
Family room
- Level: Main
- Area: 342
- Dimensions: 19 x 18
Living room
- Level: Main
- Area: 342
- Dimensions: 18 x 19
Cooling
- Central Air
Appliances
- Included: Gas Water Heater
Features
- Bath-Master, Guest Room, Split Bedroom, Family Room, Great Room, Sauna/Steam Room, Rec/Bonus, Double Vanity, Walk-In Closet(s), Walk In Shower, Number of Baths Upper Level: 2, Number of Baths Below Grade: 1
- Has basement: No
- Has fireplace: No
Interior area
- Total structure area: 3,853
- Total interior livable area: 3,853 sqft
- Finished area above ground: 2,876
- Finished area below ground: 977
Property
Parking
- Total spaces: 3
- Parking features: RV Access/Parking
- Garage spaces: 3
Features
- Levels: Two Story w/ Below Grade
- Fencing: Full
Lot
- Size: 0.29 Acres
- Features: 10000 SF - .49 AC, Garden, Cul-De-Sac, Auto Sprinkler System, Full Sprinkler System
Details
- Parcel number: R7847180080
- Zoning: R-1C
Construction
Type & style
- Home type: SingleFamily
- Property subtype: Single Family Residence
Materials
- Frame, Wood Siding
- Foundation: Crawl Space
- Roof: Architectural Style
Condition
- Year built: 1987
Utilities & green energy
- Water: Public
- Utilities for property: Sewer Connected, Cable Connected
Community & HOA
Community
- Subdivision: Shenandoah West
HOA
- Has HOA: Yes
- HOA fee: $130 annually
Location
- Region: Boise
Financial & listing details
- Price per square foot: $162/sqft
- Tax assessed value: $637,400
- Annual tax amount: $3,141
- Date on market: 7/1/2026
- Listing terms: Cash,Conventional
- Ownership: Fee Simple,Fractional Ownership: No
- Road surface type: Paved
Estimated market value
$623,100
$592,000 - $654,000
$4,093/mo
Price history
Price history is unavailable.
Public tax history
| Year | Property taxes | Tax assessment |
|---|---|---|
| 2026 | $3,279 +4.4% | $637,400 -3.8% |
| 2025 | $3,141 +2.5% | $662,300 +10.4% |
| 2024 | $3,063 -18.7% | $599,900 +6.2% |
| 2023 | $3,769 +3% | $565,100 -17.3% |
| 2022 | $3,658 +10.5% | $683,200 +26% |
| 2021 | $3,309 -18% | $542,200 +25.5% |
| 2020 | $4,035 +9% | $432,000 +4.1% |
| 2019 | $3,703 +5.3% | $415,100 +15.1% |
| 2018 | $3,517 +3.4% | $360,700 +8.4% |
| 2017 | $3,402 | $332,900 +5.8% |
| 2016 | $3,402 | $314,600 +1.3% |
| 2015 | $3,402 +0.7% | $310,600 +30.6% |
| 2012 | $3,379 +43.1% | $237,800 |
| 2011 | $2,361 -4.4% | $237,800 -10.2% |
| 2010 | $2,469 -6% | $264,900 -2.6% |
| 2009 | $2,626 +71% | $272,000 -15.8% |
| 2007 | $1,536 -14.8% | $323,200 +19.9% |
| 2006 | $1,802 | $269,600 +4.9% |
| 2003 | -- | $257,100 +1.7% |
| 2002 | $1,573 +1.2% | $252,800 +2.6% |
| 2001 | $1,555 | $246,400 |
Find assessor info on the county website
Monthly payment
Est. payment
Payment breakdown
Explore the cost of this home by adjusting the details. Changes won't be saved.Climate risks
Neighborhood: West Valley
Nearby schools
Schools provided by the listing agent
- Elementary: Summerwind
- Middle: Lowell Scott Middle
- High: Centennial
- District: West Ada School District
Source: IMLS. This data may not be complete. We recommend contacting the local school district to confirm school assignments for this home.

Similar homes
- $649,9005 bd3 ba2.8k sqft7625 W Cherrywood Cir, Boise, ID 83704Active
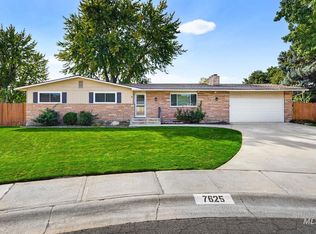 MLS ID #99002776, Hart Beal, Beal & Company. IMLS
 - $615,0004 bd3 ba2.3k sqft2082 E Glasgow St, Meridian, ID 83646Active
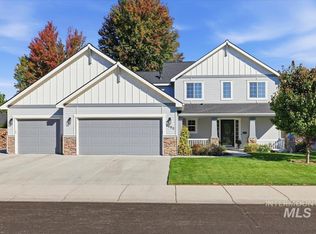 MLS ID #99002521, John Espinosa, Silvercreek Realty Group. IMLS
 - $629,9004 bd3 ba2.5k sqft6124 N Tapestry Way, Boise, ID 83713Active
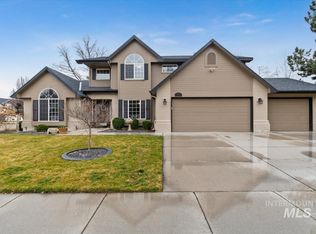 MLS ID #98987904, Gordon Vavrek, Silvercreek Realty Group. IMLS
 - $710,0003 bd2 ba3k sqft6710 W Ustick Rd, Boise, ID 83704Active
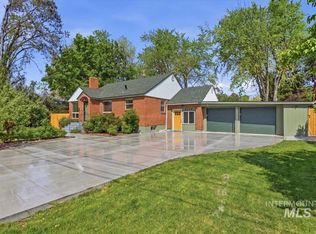 MLS ID #98983158, Wyndee Clements, ReDefined Real Estate, LLC. IMLS
