Boise Idaho Home For Sale! Great Location! Price Reduced! This home has been remodeled! The home is on almost an acre (.91)! This property offers space, functionality, and endless possibilities. The home has been updated! The home has 5 bedrooms, 2.5 baths, 2 kitchens, 1 laundry space upstairs, and plumbed for another downstairs! Featuring a stunning upstairs kitchen with SS appliances, granite countertops, and all new cabinets. A second kitchen downstairs also, with lots of room for storage! Additional upgrades include new flooring, fresh interior and exterior paint! Downstairs Fireplace has a wood stove/insert that can add warmth and character. New Sprinklers and Sod. The property has lots of open space, no HOA, and may have room to expand! This property has lots of potential or move in and enjoy! Maybe add an ADU? Maybe add a shop? Maybe add a barn? Farm animals? Horses? Chickens? Goats? Sheep? Lots of room for all your toys! RV Parking! Boat Parking! Trailer Parking? Maybe run a business out of the property? The backyard has a shed to store all the garden tools! The home also has a 368 sq ft workshop at the back of the garage with power, workbench's, cabinets! Buyer to check and confirm with local authorities on what they may add to this property or what options that are available for this property. Seller and seller's agent make no guarantees. This home is move in ready!
Pending
Price cut: $100 (7/3)
$648,800
10375 W Roan Meadows Dr, Boise, ID 83709
5beds
3baths
3,550sqft
:
Get pre-qualified$3,939/mo
Single Family Residence
Built in 1972
0.91 Acres Lot
$630,600 Zestimate®
$183/sqft
$-- HOA
What's special
Rv parkingBoat parkingTrailer parkingNew sprinklersNew flooringLaundry space upstairsLots of open space
- 127 days |
- 837 |
- 38 |
Zillow last checked:
Listing updated:
Listed by:
Frank Harper Main:208-656-5555,
Idaho Family Real Estate
Source: IMLS,MLS#: 98978806
Facts & features
Interior
Bedrooms & bathrooms
- Bedrooms: 5
- Bathrooms: 3
- Main level bathrooms: 1
- Main level bedrooms: 3
Primary bedroom
- Level: Main
Bedroom 2
- Level: Main
Bedroom 3
- Level: Main
Bedroom 4
- Level: Lower
Bedroom 5
- Level: Lower
Family room
- Level: Lower
Kitchen
- Level: Main
Living room
- Level: Main
Heating
- Heated, Baseboard, Electric, Forced Air, Natural Gas, Wood
Appliances
- Included: Gas Water Heater, Tank Water Heater, Dishwasher, Oven/Range Freestanding, Gas Range
Features
- Workbench, Guest Room, Family Room, Great Room, Rec/Bonus, Two Kitchens, Breakfast Bar, Granite Counters, Number of Baths Main Level: 1, Number of Baths Below Grade: 1
- Flooring: Carpet, Laminate
- Has basement: No
- Number of fireplaces: 1
- Fireplace features: One, Insert, Wood Burning Stove
Interior area
- Total structure area: 3,550
- Total interior livable area: 3,550 sqft
- Finished area above ground: 1,782
- Finished area below ground: 1,400
Video & virtual tour
Property
Parking
- Total spaces: 2
- Parking features: Attached, RV Access/Parking
- Attached garage spaces: 2
Features
- Levels: Single with Below Grade
- Fencing: Cross Fenced,Metal,Wood
- Waterfront features: Irrigation Canal/Ditch
Lot
- Size: 0.91 Acres
- Features: 1/2 - .99 AC, Garden, Irrigation Available, Chickens, Auto Sprinkler System, Partial Sprinkler System
Details
- Parcel number: R7486100290
Construction
Type & style
- Home type: SingleFamily
- Property subtype: Single Family Residence
Materials
- Concrete, Frame, Metal Siding, Synthetic, Other
- Roof: Composition
Condition
- Year built: 1972
Utilities & green energy
- Water: Public
- Utilities for property: Sewer Connected, Electricity Connected
Community & HOA
Community
- Subdivision: Roan Meadows Su
Location
- Region: Boise
Financial & listing details
- Price per square foot: $183/sqft
- Tax assessed value: $557,300
- Annual tax amount: $2,876
- Date on market: 3/20/2026
- Listing terms: Cash,Conventional,FHA,VA Loan
- Ownership: Fee Simple
- Electric utility on property: Yes
- Road surface type: Paved
Estimated market value
$630,600
$599,000 - $662,000
$5,157/mo
Price history
Price history is unavailable.
Public tax history
| Year | Property taxes | Tax assessment |
|---|---|---|
| 2025 | $3,048 -4.3% | $557,300 -6.6% |
| 2024 | $3,183 -6.7% | $596,500 +2.7% |
| 2023 | $3,413 +18.3% | $580,700 -13.3% |
| 2022 | $2,884 +9% | $670,100 +37.7% |
| 2021 | $2,645 -1.9% | $486,700 +27.9% |
| 2020 | $2,696 +5.2% | $380,400 +2.7% |
| 2019 | $2,564 +12.2% | $370,300 +9.4% |
| 2018 | $2,285 +7.6% | $338,600 +11.9% |
| 2017 | $2,123 | $302,500 +10.3% |
| 2016 | $2,123 | $274,200 +9.4% |
| 2015 | $2,123 +36.3% | $250,600 +39% |
| 2012 | $1,557 +23.9% | $180,300 -1.8% |
| 2011 | $1,256 -17.9% | $183,600 -14.9% |
| 2010 | $1,530 +4.8% | $215,800 |
| 2009 | $1,459 +88.7% | $215,800 -13.7% |
| 2007 | $773 -27.6% | $250,200 +23.4% |
| 2006 | $1,069 | $202,800 +21.7% |
| 2003 | -- | $166,700 -0.1% |
| 2002 | $782 +6% | $166,800 +2.5% |
| 2001 | $737 | $162,800 |
Find assessor info on the county website
Monthly payment
Est. payment
Payment breakdown
Explore the cost of this home by adjusting the details. Changes won't be saved.Climate risks
Neighborhood: Southwest Ada County
Getting around
6 / 100
Car-DependentNearby schools
GreatSchools rating
- 6/10Amity Elementary SchoolGrades: PK-6Distance: 0.8 mi
- 4/10West Junior High SchoolGrades: 7-9Distance: 1.3 mi
- 7/10Borah Senior High SchoolGrades: 9-12Distance: 3.1 mi
Schools provided by the listing agent
- Elementary: Amity
- Middle: West Boise Jr
- High: Borah
- District: Boise School District #1
Source: IMLS. This data may not be complete. We recommend contacting the local school district to confirm school assignments for this home.
- $1,250,0005 bd4 ba3.5k sqft10325 W Roan Meadows Dr, Boise, ID 83709For Sale
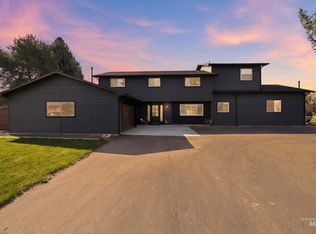
- $675,8004 bd3 ba1.4k sqft10403 W Roan Meadows Dr, Boise, ID 83709Off Market
- $572,1003 bd1 ba1.4k sqft10370 W Roan Meadows Dr, Boise, ID 83709Off Market
- $660,4004 bd3 ba1.4k sqft10320 W Roan Meadows Dr, Boise, ID 83709Off Market
- $833,8004 bd3 ba2.6k sqft10431 W Roan Meadows Dr, Boise, ID 83709Off Market
- $628,3005 bd2 ba1.2k sqft10269 W Roan Meadows Dr, Boise, ID 83709Off Market
- $518,3006 bd3 ba2.6k sqft10390 W Flatland St, Boise, ID 83709Off Market
- $535,0006 bd3 ba3.7k sqft10346 W Flatland St, Boise, ID 83709Off Market
A local agent can set up tours, give advice and negotiate with sellers.
A local lender can help you make sure your offer is ready when you are.
Similar homes
- $625,0004 bd3 ba2.2k sqft8146 W Hummel Dr, Boise, ID 83709Active
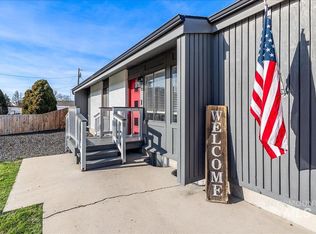 MLS ID #98978764, Callie Kelley, Marathon Realty of Idaho. IMLS
 - $745,0004 bd3 ba1.9k sqft3016 S Heritage Ave, Boise, ID 83709Active
 MLS ID #98990399, Vincent Archibeque, Silvercreek Realty Group. IMLS
 - $675,0004 bd3 ba2.4k sqft1810 N Maple Grove Rd, Boise, ID 83704Active
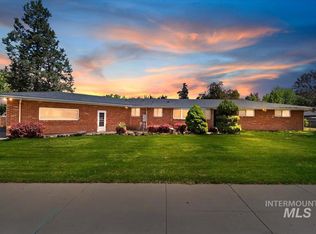 MLS ID #98985791, Janis Ogawa, Coldwell Banker Tomlinson. IMLS
 - $699,9005 bd4 ba3.8k sqft4375 N Marcliffe Pl, Boise, ID 83704Active
 MLS ID #98992327, Joel Anderson, Keller Williams Realty Boise. IMLS
 - $662,0004 bd3 ba2.4k sqft3597 S Capulet Way, Meridian, ID 83642ActiveMLS ID #98994063, Marta Paulson, A.V. West. IMLS
- $530,0004 bd3 ba3.1k sqft9165 W Alderberry Dr, Boise, ID 83709ActiveMLS ID #98991580, Aaron Sandoval, RE/MAX Executives. IMLS
- $949,9003 bd3 ba1.8k sqft9412 W Wright St, Boise, ID 83709ActiveMLS ID #98977160, Naseem Eissa, LPT Realty. IMLS
- $569,8005 bd2 ba2.9k sqft3433 N Manchester St, Boise, ID 83704ActiveMLS ID #98989128, Roger Lowe, Lowes Flat Fee Realty A Homezu Partner. IMLS
- $650,0003 bd2 ba1.8k sqft11684 W Gila Dr, Kuna, ID 83634ActiveMLS ID #98991444, Denise Kesling, Silvercreek Realty Group. IMLS
- $584,9005 bd3 ba2.7k sqft11862 W Ardyce St, Boise, ID 83713ActiveMLS ID #98988329, Joel Anderson, Keller Williams Realty Boise. IMLS
- $519,9004 bd3 ba2.1k sqft8132 S Red Shine Ave, Boise, ID 83709ActiveMLS ID #98987315, Kevin Hanigan, Red Pheasant Realty. IMLS
- $570,0004 bd2 ba2.9k sqft8315 W Valley View Dr, Boise, ID 83704ActiveMLS ID #98986149, Brandy Stroman, Finding 43 Real Estate. IMLS
- $624,9005 bd4 ba2.3k sqft855 W Blue Downs St, Meridian, ID 83642ActiveMLS ID #98991530, Jeffrey Wills, Homes of Idaho. IMLS
- $475,0004 bd3 ba2k sqft10122 W Shelborne Dr, Boise, ID 83709ActiveMLS ID #98990752, Michael Brouse, LPT Realty. IMLS
- $595,0003 bd3 ba1.9k sqft1712 S Marsh Wood Pl, Meridian, ID 83642ActiveMLS ID #98991328, Gene Williams, Keller Williams Realty Boise. IMLS
- $675,0004 bd3 ba2.9k sqft811 E Silver Torch St, Meridian, ID 83646ActiveMLS ID #98992540, Nicole Cherry, Homes of Idaho. IMLS
- $604,9004 bd3 ba2.6k sqft1011 W Riodosa Dr, Meridian, ID 83642ActiveMLS ID #98982340, Jennifer Coughlin-jones, Silvercreek Realty Group. IMLS
- $630,0004 bd2 ba2.2k sqft5651 N Crimson Way, Boise, ID 83703ActiveMLS ID #98991311, Rebecca Van Camp, Relocate 208. IMLS
- $729,0004 bd3 ba2.2k sqft2717 E Victory Rd, Nampa, ID 83687ActiveMLS ID #98991041, Luz Martinez, exp Realty, LLC. IMLS
- $514,0004 bd3 ba2k sqft4010 N Patricia Ln, Boise, ID 83704ActiveMLS ID #98983636, Tara Boscawen, Kelly Right Real Estate-Idaho (branch). IMLS
