Some homes are hard to fully appreciate from photos—you really need to see the space in person. This well-cared-for West Bench home offers 2,940 sq ft of versatile living space, a large lot with mature trees, and unique extras that are hard to find. With 4 bedrooms, 2 bathrooms, a fully finished basement with impressive 7.5-foot ceilings, and NO HOA, there is room to live, work, entertain, and enjoy. The spacious 20x14 sunroom offers year-round flexibility for relaxing, entertaining, hobbies, or additional living space. Outside, you’ll find an 11x14 detached shop with electricity, RV parking with a 220V hookup, a 2-car garage, and plenty of room for projects and storage. Inside, pride of ownership shines with fresh flooring and paint, an updated bathroom, and beautifully maintained living spaces. The kitchen features stainless steel range and dishwasher replaced in 2023. HVAC was replaced within the last 5 years and the roof in 2015. Conveniently located near schools, parks, shopping, dining, and everyday conveniences. If you’re looking for more than another 4-bedroom house, come see the space, flexibility, and extras this home has to offer—you may be surprised by how much better it feels in person.
Pending
Price cut: $40K (8/17)
$530,000
8315 W Valley View Dr, Boise, ID 83704
4beds
2baths
2,940sqft
Single Family Residence
Built in 1972
8,276 Square Feet Lot
$522,400 Zestimate®
$180/sqft
$-- HOA
What's special
Beautifully maintained living spacesUpdated bathroomFresh flooring and paint
- 147 days
- 156
- 4
Zillow last checked:
Listing updated:
Listed by:
Brandy Stroman Cell:208-391-6764,
Finding 43 Real Estate
Source: IMLS,MLS#: 98986149
Facts & features
Interior
Bedrooms & bathrooms
- Bedrooms: 4
- Bathrooms: 2
- Main level bathrooms: 1
- Main level bedrooms: 3
Primary bedroom
- Level: Main
Bedroom 2
- Level: Main
Bedroom 3
- Level: Main
Bedroom 4
- Level: Lower
Dining room
- Level: Main
Family room
- Level: Main
Kitchen
- Level: Main
Living room
- Level: Main
Heating
- Heated, Forced Air
Cooling
- Central Air
Appliances
- Included: Gas Water Heater, Dishwasher, Disposal, Oven/Range Freestanding, Refrigerator, Washer, Dryer
Features
- Workbench, Bed-Master Main Level, Walk In Shower, Number of Baths Main Level: 1, Number of Baths Below Grade: 1, Bonus Room Level: Down
- Flooring: Concrete, Carpet, Engineered Wood Floors
- Has basement: No
- Has fireplace: Yes
- Fireplace features: Gas, Insert, Wood Burning Stove
Interior area
- Total structure area: 2,940
- Total interior livable area: 2,940 sqft
- Finished area above ground: 1,470
- Finished area below ground: 1,470
Property
Parking
- Total spaces: 2
- Parking features: Attached, RV Access/Parking
- Attached garage spaces: 2
Features
- Levels: Single with Below Grade
- Fencing: Full,Wood
Lot
- Size: 8,276 Square Feet
- Dimensions: 116 x 76
- Features: Standard Lot 6000-9999 SF, Auto Sprinkler System, Irrigation Sprinkler System
Details
- Additional structures: Shop
- Parcel number: R1280530490
Construction
Type & style
- Home type: SingleFamily
- Property subtype: Single Family Residence
Materials
- Frame
- Roof: Composition
Condition
- Year built: 1972
Utilities & green energy
- Electric: 220 Volts
- Water: Public
- Utilities for property: Sewer Connected
Community & HOA
Community
- Subdivision: Capital Manor S
Location
- Region: Boise
Financial & listing details
- Price per square foot: $180/sqft
- Tax assessed value: $486,200
- Annual tax amount: $3,135
- Date on market: 5/14/2026
- Listing terms: Cash,Conventional,FHA,VA Loan
- Ownership: Fee Simple
Estimated market value
$522,400
$496,000 - $549,000
$2,502/mo
Price history
Price history is unavailable.
Public tax history
| Year | Property taxes | Tax assessment |
|---|---|---|
| 2026 | $3,136 +8.9% | $486,200 +4.5% |
| 2025 | $2,881 +1.5% | $465,100 +5.2% |
| 2024 | $2,838 -12.3% | $442,300 +4.8% |
| 2023 | $3,236 +12.3% | $422,200 -15.2% |
| 2022 | $2,880 +14.3% | $498,000 +28.2% |
| 2021 | $2,521 -1.7% | $388,400 +24.4% |
| 2020 | $2,563 +14.6% | $312,200 +8.1% |
| 2019 | $2,236 +19.1% | $288,800 +16.8% |
| 2018 | $1,877 +8.7% | $247,200 +13.7% |
| 2017 | $1,728 | $217,400 +8.6% |
| 2016 | $1,728 | $200,200 -8.7% |
| 2015 | $1,728 +0.9% | $219,200 +64.2% |
| 2012 | $1,713 +40.2% | $133,500 |
| 2011 | $1,222 -12.9% | $133,500 -18.3% |
| 2010 | $1,403 | $163,500 -7.3% |
| 2009 | -- | $176,400 -27.2% |
| 2007 | -- | $242,400 +5.4% |
| 2006 | -- | $230,000 +63.6% |
| 2003 | $785 | $140,600 -0.9% |
| 2002 | -- | $141,900 -1.7% |
| 2001 | -- | $144,400 |
Find assessor info on the county website
Monthly payment
Est. payment
Payment breakdown
Explore the cost of this home by adjusting the details. Changes won't be saved.Climate risks
Neighborhood: West Bench
Nearby schools
Schools provided by the listing agent
- Elementary: Valley View (Boise)
- Middle: Fairmont
- High: Capital
- District: Boise School District #1
Source: IMLS. This data may not be complete. We recommend contacting the local school district to confirm school assignments for this home.

Similar homes
- $515,0003 bd2 ba2.2k sqft1303 N Ethridge Ln, Boise, ID 83704Active
 MLS ID #99002655, David Carney, Sweet Group Realty. IMLS
 - $565,0005 bd3 ba2.5k sqft9720 W Whirlaway Dr, Boise, ID 83704Active
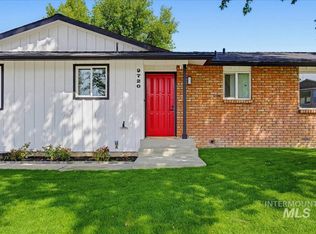 MLS ID #99000202, Hailey Koeppl, Silvercreek Realty Group. IMLS
 - $549,0003 bd2 ba2.1k sqft1341 N Mitchell St, Boise, ID 83704Active
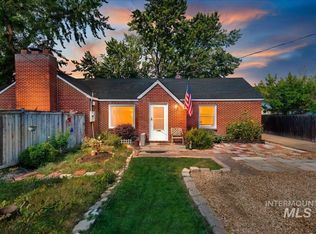 MLS ID #98996832, Linda Haar, Skyline Realty. IMLS
 - $469,0004 bd2 ba2k sqft7226 W Cedarwood Dr, Boise, ID 83709Active
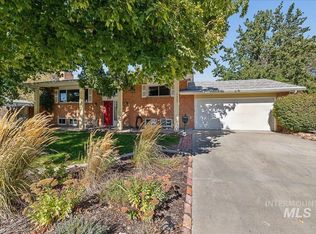 MLS ID #99002663, Aaron Hird, Better Homes & Gardens 43North. IMLS
