Rare waterfront oasis near the Boise River Greenbelt & The River Club! Tucked away at the end of a quiet cul-de-sac, this darling, fully remodeled end-unit townhome offers the ultimate blend of low-maintenance living and pond-side tranquility. Boasting only one immediate neighbor and surrounded by mature shade trees, the backyard is a private oasis in the city featuring a custom-covered brick paver patio -- the perfect place to enjoy summer evenings. Inside, the light-filled split-bedroom floor plan centers around an enormous great room complete with soaring vaulted ceilings, a cozy gas fireplace, and extensive windows. The stunningly remodeled kitchen is outfitted with high-end custom cabinetry, premium granite countertops, a full tile backsplash, stainless steel appliances, and a massive central island and breakfast bar. Retreat to the extra-large primary suite with dual vanities, a spacious walk-in shower, and a generous walk-in closet. HOA covers lawn care, snow removal, common areas, ponds, community pool, roof, siding and exterior paint maintenance. Skip the yardwork and instead walk out your door to lounge at the pool, stroll the Boise River Greenbelt, socialize at The River Club, or bike miles of scenic foothills trails. BTVAI.
Active
Price cut: $10K (8/21)
$515,000
6020 N Cobbler Ln, Garden City, ID 83703
3beds
2baths
1,600sqft
Townhouse
Built in 1995
3,920 Square Feet Lot
$-- Zestimate®
$322/sqft
$240/mo HOA
What's special
Cozy gas fireplaceStunningly remodeled kitchenLight-filled split-bedroom floor planSoaring vaulted ceilingsEnd-unit townhomePond-side tranquilityExtensive windows
- 82 days |
- 1,013 |
- 70 |
Zillow last checked:
Listing updated:
Listed by:
Edenn Jablonski Main:208-336-3393,
Coldwell Banker Tomlinson
Source: IMLS,MLS#: 98989188
Facts & features
Interior
Bedrooms & bathrooms
- Bedrooms: 3
- Bathrooms: 2
- Main level bathrooms: 2
- Main level bedrooms: 3
Primary bedroom
- Level: Main
Bedroom 2
- Level: Main
Bedroom 3
- Level: Main
Kitchen
- Level: Main
Living room
- Level: Main
Heating
- Forced Air, Natural Gas
Cooling
- Central Air
Appliances
- Included: Gas Water Heater, Dishwasher, Oven/Range Freestanding
Features
- Bath-Master, Bed-Master Main Level, Split Bedroom, Den/Office, Great Room, Double Vanity, Walk-In Closet(s), Walk In Shower, Breakfast Bar, Pantry, Kitchen Island, Granite Counters, Number of Baths Main Level: 2
- Flooring: Carpet
- Has basement: No
- Number of fireplaces: 1
- Fireplace features: One, Gas
Interior area
- Total structure area: 1,600
- Total interior livable area: 1,600 sqft
- Finished area above ground: 1,600
- Finished area below ground: 0
Video & virtual tour
Property
Parking
- Total spaces: 2
- Parking features: Attached, Driveway
- Attached garage spaces: 2
- Has uncovered spaces: Yes
Features
- Levels: One
- Patio & porch: Covered Patio/Deck
- Pool features: Community, In Ground
- On waterfront: Yes
- Waterfront features: Waterfront, Pond Community
Lot
- Size: 3,920 Square Feet
- Dimensions: 85 x 45
- Features: Sm Lot 5999 SF, Near Public Transit, Cul-De-Sac, Auto Sprinkler System, Drip Sprinkler System, Full Sprinkler System
Details
- Parcel number: R6960150170
- Zoning: R-3
Construction
Type & style
- Home type: Townhouse
- Property subtype: Townhouse
Materials
- Stucco, Wood Siding
- Roof: Composition,Architectural Style
Condition
- Year built: 1995
Utilities & green energy
- Water: Public
- Utilities for property: Sewer Connected, Cable Connected, Broadband Internet
Community & HOA
Community
- Subdivision: Peachtree T.H.
HOA
- Has HOA: Yes
- HOA fee: $240 monthly
Location
- Region: Garden City
Financial & listing details
- Price per square foot: $322/sqft
- Tax assessed value: $356,800
- Annual tax amount: $3,147
- Date on market: 6/5/2026
- Listing terms: Cash,Conventional,FHA,VA Loan
- Ownership: Fee Simple,Fractional Ownership: No
- Road surface type: Paved
Estimated market value
Not available
Estimated sales range
Not available
Not available
Price history
Price history is unavailable.
Public tax history
| Year | Property taxes | Tax assessment |
|---|---|---|
| 2025 | $3,171 -6.2% | $356,800 -2.5% |
| 2024 | $3,380 -7.4% | $365,900 -0.9% |
| 2023 | $3,651 +90.4% | $369,200 -14.1% |
| 2022 | $1,917 +11.4% | $429,700 +42.6% |
| 2021 | $1,721 -3.9% | $301,400 +22.6% |
| 2020 | $1,791 +17.8% | $245,900 +5.6% |
| 2019 | $1,519 +11.9% | $232,800 +13.3% |
| 2018 | $1,358 +3.6% | $205,500 +12.6% |
| 2017 | $1,311 | $182,500 +7.6% |
| 2016 | $1,311 | $169,600 -6.6% |
| 2015 | $1,311 +9.4% | $181,600 +43.8% |
| 2012 | $1,198 -1.6% | $126,300 -10.6% |
| 2011 | $1,217 -13.9% | $141,200 -18.2% |
| 2010 | $1,413 -0.9% | $172,600 -4.9% |
| 2009 | $1,425 +115.8% | $181,500 +0.6% |
| 2007 | $661 -23% | $180,400 +17.8% |
| 2006 | $858 | $153,100 +8% |
| 2003 | -- | $141,800 +1.6% |
| 2002 | $735 -3% | $139,600 +2.4% |
| 2001 | $757 | $136,300 |
Find assessor info on the county website
Monthly payment
Est. payment
Payment breakdown
Explore the cost of this home by adjusting the details. Changes won't be saved.Climate risks
Neighborhood: 83703
Nearby schools
GreatSchools rating
- 6/10Pierce Park Elementary SchoolGrades: PK-6Distance: 0.9 mi
- 4/10Riverglen Jr High SchoolGrades: 7-9Distance: 2 mi
- 5/10Capital Senior High SchoolGrades: 9-12Distance: 1.4 mi
Schools provided by the listing agent
- Elementary: Pierce Park
- Middle: River Glen Jr
- High: Capital
- District: Boise School District #1
Source: IMLS. This data may not be complete. We recommend contacting the local school district to confirm school assignments for this home.
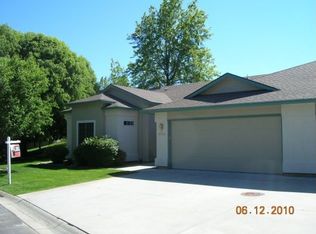
- $--3 bd2 ba1.6k sqft6012 N Cobbler Ln, Garden City, ID 83703Sold

- $474,5003 bd2 ba1.6k sqft6024 N Cobbler Ln, Garden City, ID 83703Off Market
- $343,0003 bd3 ba1.3k sqft5932 N Cobbler Ln, Garden City, ID 83703Off Market
- $457,9003 bd2 ba1.6k sqft6032 N Cobbler Ln, Garden City, ID 83703Off Market
- $609,300-- bd-- ba-- sqftN Cobbler Ln, Garden City, ID 83703Off Market
- $346,2003 bd2 ba1.2k sqft5936 N Cobbler Ln, Garden City, ID 83703Off Market
- $438,8003 bd2 ba1.6k sqft6036 N Cobbler Ln, Garden City, ID 83703Off Market
- $399,5003 bd2 ba1.6k sqft6008 N Cobbler Ln, Garden City, ID 83703Off Market
A local agent can set up tours, give advice and negotiate with sellers.
A local lender can help you make sure your offer is ready when you are.
Similar homes
- $575,0004 bd2 ba1.8k sqft5711 W Elmer St, Boise, ID 83703Active
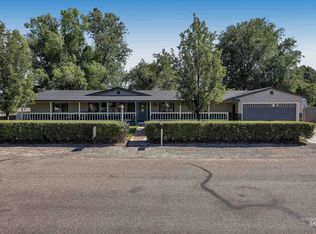 MLS ID #98990450, Manuel Lopez, Sweet Group Realty. IMLS
 - $659,5003 bd2 ba2k sqft3551 N Rock Creek Ln, Garden City, ID 83703Price Change
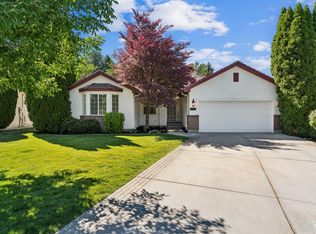 MLS ID #98990537, Edenn Jablonski, Coldwell Banker Tomlinson. IMLS
 - $489,0003 bd2 ba1.3k sqft8897 W Hepburn Ln, Garden City, ID 83714Active
 MLS ID #98997486, Kristine Asin, Silvercreek Realty Group. IMLS
 - $492,7003 bd2 ba1.2k sqft7743 W Devonwood Dr, Boise, ID 83714Active
 MLS ID #98993352, Timothy Willmorth, Equity Northwest Real Estate. IMLS
 - $490,0004 bd2 ba1.8k sqft3669 N Tee Ave, Boise, ID 83704Back on MarketMLS ID #98994337, Mary Wingate, Idaho Life Real Estate. IMLS
- $487,9004 bd3 ba1.7k sqft8341 W Pomona Ct, Boise, ID 83704ActiveMLS ID #98990695, Alex Macdonald, Silvercreek Realty Group. IMLS
- $640,0004 bd3 ba1.8k sqft2106 N 35th St, Boise, ID 83703NewMLS ID #98998545, Alissa Gamble, Keller Williams Realty Boise. IMLS
- $514,9004 bd3 ba2.1k sqft12549 W Ardyce Dr, Boise, ID 83713ActiveMLS ID #98991129, Matt Baisley, Homes of Idaho. IMLS
- $450,0003 bd3 ba1.5k sqft492 E Addeson St, Meridian, ID 83646NewMLS ID #98998530, Mandy Moore, Keller Williams Realty Boise. IMLS
- $499,9003 bd2 ba1.7k sqft11473 W Jennie Lakes St, Boise, ID 83709ActiveMLS ID #98998099, Leah Morgan, Coldwell Banker Tomlinson. IMLS
- $449,9003 bd3 ba1.4k sqft8820 W San Anita Dr, Boise, ID 83704ActiveMLS ID #98994998, Dirk Jacobsen, Silvercreek Realty Group. IMLS
- $535,5373 bd3 ba1.8k sqft9667 W Antietam Ct, Boise, ID 83709ActiveMLS ID #98997171, Anngela Musgrave, Real Broker LLC. IMLS
- $500,0004 bd3 ba2.2k sqft12086 W Ramrod Dr, Boise, ID 83713ActiveMLS ID #98996460, Shantel Teeter, Homes of Idaho. IMLS
- $539,9953 bd3 ba2.1k sqft275 S Latah St, Boise, ID 83705ActiveMLS ID #98990825, Tony Greising-murschel, Boise Premier Real Estate. IMLS
- $499,5004 bd3 ba2k sqft4010 N Patricia Ln, Boise, ID 83704ActiveMLS ID #98983636, Tara Boscawen, Kelly Right Real Estate-Idaho (branch). IMLS
- $459,7004 bd2 ba1.6k sqft4775 N Edelweiss Ave, Boise, ID 83713ActiveMLS ID #98989264, Jackson Le, 208 Real Estate. IMLS
- $439,9003 bd3 ba1.7k sqft2452 S Amaya Ln, Boise, ID 83709ActiveMLS ID #98996626, Brad Larsen, The Smack Group. IMLS
- $549,9003 bd3 ba1.3k sqft1274 S Colorado Ave, Boise, ID 83706ActiveMLS ID #98996402, Corby Goade, exp Realty, LLC. IMLS
- $499,9003 bd3 ba1.7k sqft648 S Torino Ave, Meridian, ID 83642ActiveMLS ID #98996340, Cliff Callen, Silvercreek Realty Group. IMLS
- $485,0003 bd3 ba1.9k sqft2839 W Pudu St, Meridian, ID 83642ActiveMLS ID #98996456, Katie Puaauli, JPAR Live Local. IMLS
