Better than new! Just a year old, this 5-bedroom+office+loft+bonus room, is situated on a premium lot that backs onto Dry Creek, offering private views of the foothills with no rear neighbors for ultimate tranquility. The spacious main level primary suite is filled with windows, dual walk-in closets, dual vanities and washer/dryer hookups for added convenience. The chef’s kitchen features double ovens, a butler's pantry, a wine fridge, and a large walk-in pantry. Complemented by high-end modern finishes and views of nature, natural light floods the great room, creating an inviting space for family and friends to gather around the gas fireplace, hang out at the large kitchen island or have an indoor/ outdoor feel on the covered patio. Upstairs, you'll find 3 bedrooms (including a Jack and Jill), 2 full bathrooms, a bonus room, and a loft with a covered balcony overlooking Dry Creek. Additional home enhancements include an under the stairs study/play space, pull-out drawers throughout the kitchen, shutters on windows for privacy from the street, blackout shades in the bedrooms, a water softener, tons of storage (really, so many additional closets and cabinets!) and oversized three-car garages with epoxy flooring, for both functionality and appeal. Why wait for new construction when you can have this finished and upgraded home today? BTVAI
Active
Price cut: $15.9K (7/10)
$1,449,000
7933 W Suttle Lake Dr, Boise, ID 83714
5beds
4baths
4,112sqft
:
Get pre-qualified$8,437/mo
Single Family Residence
Built in 2024
10,628 Square Feet Lot
$1,427,100 Zestimate®
$352/sqft
$110/mo HOA
What's special
Gas fireplaceHigh-end modern finishesWine fridgeViews of natureLarge walk-in pantryLarge kitchen islandDual vanities
- 63 days |
- 456 |
- 19 |
Zillow last checked:
Listing updated:
Listed by:
Melissa Everett Cell:208-994-9901,
exp Realty, LLC
Source: IMLS,MLS#: 98987102
Facts & features
Interior
Bedrooms & bathrooms
- Bedrooms: 5
- Bathrooms: 4
- Main level bathrooms: 2
- Main level bedrooms: 2
Primary bedroom
- Level: Main
Bedroom 2
- Level: Main
Bedroom 3
- Level: Upper
Bedroom 4
- Level: Upper
Bedroom 5
- Level: Upper
Kitchen
- Level: Main
Living room
- Level: Main
Office
- Level: Main
Heating
- Forced Air, Natural Gas
Cooling
- Central Air
Appliances
- Included: Gas Water Heater, Dishwasher, Disposal, Double Oven, Microwave, Oven/Range Freestanding, Refrigerator, Water Softener Owned, Gas Range
Features
- Bed-Master Main Level, Great Room, Rec/Bonus, Walk-In Closet(s), Walk In Shower, Pantry, Kitchen Island, Quartz Counters, Number of Baths Main Level: 2, Number of Baths Upper Level: 2, Bonus Room Level: Upper
- Flooring: Tile, Carpet
- Has basement: No
- Has fireplace: Yes
- Fireplace features: Gas
Interior area
- Total structure area: 4,112
- Total interior livable area: 4,112 sqft
- Finished area above ground: 4,112
- Finished area below ground: 0
Video & virtual tour
Property
Parking
- Total spaces: 3
- Parking features: Attached
- Attached garage spaces: 3
Features
- Levels: Two
- Pool features: Community, In Ground
- Fencing: Full,Vinyl
- Waterfront features: Creek/Stream
Lot
- Size: 10,628 Square Feet
- Features: 10000 SF - .49 AC, Horses, Irrigation Available, Sidewalks, Auto Sprinkler System, Full Sprinkler System, Irrigation Sprinkler System
Details
- Parcel number: R1936200580
- Horses can be raised: Yes
Construction
Type & style
- Home type: SingleFamily
- Property subtype: Single Family Residence
Materials
- Stone, HardiPlank Type
- Foundation: Crawl Space
- Roof: Architectural Style
Condition
- Year built: 2024
Utilities & green energy
- Water: Community Service
- Utilities for property: Sewer Connected
Community & HOA
Community
- Subdivision: Dry Creek Ranch
HOA
- Has HOA: Yes
- HOA fee: $1,325 annually
Location
- Region: Boise
Financial & listing details
- Price per square foot: $352/sqft
- Tax assessed value: $919,500
- Annual tax amount: $2,768
- Date on market: 5/21/2026
- Listing terms: Cash,Conventional,1031 Exchange,FHA,Private Financing Available,VA Loan
- Ownership: Fee Simple
- Road surface type: Paved
Estimated market value
$1,427,100
$1.36M - $1.50M
$5,875/mo
Price history
Price history is unavailable.
Public tax history
| Year | Property taxes | Tax assessment |
|---|---|---|
| 2025 | $294 +13.3% | $919,500 +1135.9% |
| 2024 | $259 +0.8% | $74,400 +24.6% |
| 2023 | $257 | $59,700 +1% |
| 2022 | -- | $59,100 |
| 2021 | -- | -- |
Find assessor info on the county website
Monthly payment
Est. payment
Payment breakdown
Explore the cost of this home by adjusting the details. Changes won't be saved.Climate risks
Neighborhood: 83714
Nearby schools
GreatSchools rating
- 9/10Seven Oaks Elementary SchoolGrades: PK-5Distance: 2.6 mi
- 10/10Eagle Middle SchoolGrades: 6-8Distance: 4.4 mi
- 10/10Eagle High SchoolGrades: 9-12Distance: 6.3 mi
Schools provided by the listing agent
- Elementary: Seven Oaks
- Middle: Eagle Middle
- High: Eagle
- District: West Ada School District
Source: IMLS. This data may not be complete. We recommend contacting the local school district to confirm school assignments for this home.
- $1,731,0004 bd4 ba3.4k sqft7949 W Suttle Lake Dr, Boise, ID 83714Off Market
- $--5 bd5 ba4k sqft7917 W Suttle Lake Dr, Boise, ID 83714Sold

- $1,368,6003 bd2 ba3.2k sqft7965 W Suttle Lake Dr, Boise, ID 83714Off Market
- $1,183,3005 bd4 ba3.4k sqft7901 W Suttle Lake Dr, Boise, ID 83714Off Market
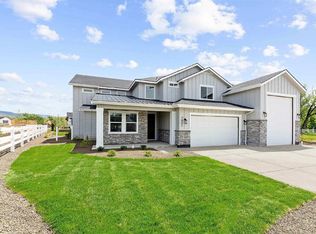
- $1,362,4005 bd4 ba3.8k sqft7918 W Suttle Lake Dr, Boise, ID 83714Off Market
- $1,001,7004 bd3 ba3.1k sqft7950 W Suttle Lake Dr, Boise, ID 83714Off Market
- $1,314,7003 bd2 ba3.2k sqft14065 N Rainy Pl, Boise, ID 83714Off Market
- $840,3003 bd3 ba2.5k sqft7966 W Suttle Lake Dr, Boise, ID 83714Off Market
A local agent can set up tours, give advice and negotiate with sellers.
A local lender can help you make sure your offer is ready when you are.
Similar homes
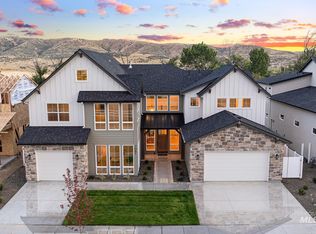
- $1,544,9625 bd4 ba4.4k sqft7061 W Waxwing Dr, Boise, ID 83714Active
 IMLS
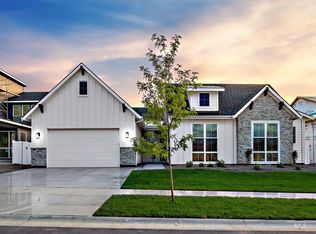
IMLS - $1,263,9764 bd5 ba3.6k sqft13663 N Spring Creek Way, Boise, ID 83714Active
 IMLS
IMLS - $1,045,0005 bd3 ba3.4k sqft8448 W Brooks Dr, Boise, ID 83714Active
 MLS ID #98988701, Kelley Simon, Silvercreek Realty Group. IMLS
 - $1,299,9003 bd3 ba3.2k sqft14227 N Hornbill Way, Boise, ID 83714Active
 IMLS
IMLS - $1,245,0004 bd3 ba3.5k sqft13456 N Tierra Linda Way, Boise, ID 83714ActiveMLS ID #98987446, Julia Shoemaker, The Agency Boise. IMLS
- $1,853,7005 bd5 ba3.9k sqft14475 N Woodpecker Ave, Boise, ID 83714ActiveMLS ID #98982138, Truely Loescher, Keller Williams Realty Boise. IMLS
- $1,128,3054 bd4 ba3.2k sqft9082 W River Otter Dr, Boise, ID 83714ActiveIMLS
- $1,223,0443 bd4 ba3k sqft13498 N Spring Creek Way, Boise, ID 83714ActiveIMLS
- $899,4385 bd4 ba3.2k sqft13338 N Spring Creek Way, Boise, ID 83714ActiveIMLS
- $1,112,5503 bd3 ba2.7k sqft13265 N Spring Creek Way, Boise, ID 83714ActiveIMLS
- $1,444,9995 bd4 ba4.7k sqft4522 W Sugar Tree Dr, Meridian, ID 83646ActiveMLS ID #98990958, Jonathan Bondarczuk, LPT Realty. IMLS
- $899,9903 bd3 ba3k sqft13320 N Spring Creek Way, Boise, ID 83714ActiveIMLS
- $863,9303 bd3 ba3k sqft13360 N Spring Creek Way, Boise, ID 83714ActiveIMLS
- $1,445,0003 bd4 ba3.2k sqft6252 W Striker Dr, Eagle, ID 83616ActiveMLS ID #98987435, Helen Money, Coldwell Banker Tomlinson. IMLS
- $825,0003 bd4 ba2.9k sqft6381 W Tobi Ln, Boise, ID 83714ActiveMLS ID #98990315, Lindy Riebe, North End Real Estate, LLC. IMLS
- $1,249,9004 bd4 ba2.9k sqft196 N Timber Wolf Pl, Eagle, ID 83616ActiveMLS ID #98986367, Matt Weston, Amherst Madison. IMLS
- $1,349,9004 bd5 ba3.4k sqft7276 W Bed Ml, Eagle, ID 83616ActiveMLS ID #98988494, Jennifer Hickey, Presidio Real Estate Idaho. IMLS
- $1,319,0004 bd5 ba3.6k sqft6509 Big Wood Way, Star, ID 83669ActiveMLS ID #98983191, Courtney Marzocco, Silvercreek Realty Group. IMLS
- $1,625,0004 bd4 ba3.1k sqft3506 N Templeton Way, Eagle, ID 83616ActiveMLS ID #98972798, Rebekka Hauskins, Point Realty LLC. IMLS
- $1,349,0004 bd4 ba3.6k sqft12901 Okie Rdg, Middleton, ID 83644ActiveMLS ID #98985663, Kade Eiguren, Better Homes & Gardens 43North. IMLS
