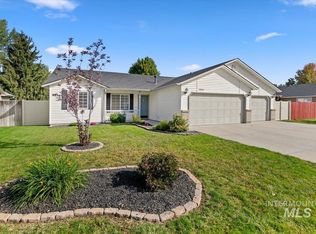
Back on the market with even more to offer! The furnace, AC, and water heater are now BRAND NEW, adding even more peace of mind to this thoughtfully cared-for Columbia Village home. Some homes simply offer a place to live. Others invite you into a way of life. Tucked away on a quiet cul-de-sac in Southeast Boise, this 3-bedroom, 2-bath home is a place where mornings begin with neighborhood walks, afternoons lead to the Greenbelt or foothill trails, and evenings settle into the peace of home. Vaulted ceilings and abundant natural light create an open, welcoming space, while an impressive list of updates means many of the big-ticket items are already done. In addition to the brand-new furnace, AC, and water heater, updates include flooring, kitchen appliances, washer and gas dryer (2018), roof (April 2021), backyard sprinkler system (2022), back and side fencing (2023 & 2025), and garage door (May 2025). Enjoy a spacious yard, two-car garage, and a home that has been lovingly maintained. Just minutes from Barber Park, Lucky Peak, the Boise River Greenbelt, Micron, downtown Boise, and the airport, you’ll enjoy quiet living with everyday convenience. Columbia Village residents also enjoy pools, a fitness center, tennis courts, sand volleyball, parks, and nearby trails. This isn’t just a home—it’s an invitation to enjoy the best of Southeast Boise.
Pending
Price cut: $5K (8/25)
$464,900
4200 E Carnation Ct, Boise, ID 83716
3beds
2baths
1,329sqft
Single Family Residence
Built in 1995
6,969 Square Feet Lot
$-- Zestimate®
$350/sqft
$65/mo HOA
What's special
- 69 days
- 939
- 85
Zillow last checked:
Listing updated:
Listed by:
Becky Schiebout Cell:208-631-3362,
Finding 43 Real Estate
Source: IMLS,MLS#: 98996430
Facts & features
Interior
Bedrooms & bathrooms
- Bedrooms: 3
- Bathrooms: 2
- Main level bathrooms: 2
- Main level bedrooms: 3
Primary bedroom
- Level: Main
Bedroom 2
- Level: Main
Bedroom 3
- Level: Main
Heating
- Forced Air, Natural Gas
Cooling
- Central Air
Appliances
- Included: Gas Water Heater, Dishwasher, Microwave, Oven/Range Freestanding, Refrigerator, Washer, Dryer
- Laundry: Gas Dryer Hookup
Features
- Bath-Master, Bed-Master Main Level, Great Room, Walk-In Closet(s), Breakfast Bar, Pantry, Tile Counters, Number of Baths Main Level: 2
- Flooring: Tile, Carpet, Laminate
- Windows: Skylight(s)
- Has basement: No
- Has fireplace: No
Interior area
- Total structure area: 1,329
- Total interior livable area: 1,329 sqft
- Finished area above ground: 1,329
Property
Parking
- Total spaces: 2
- Parking features: Attached, Driveway
- Attached garage spaces: 2
- Has uncovered spaces: Yes
Features
- Levels: One
- Pool features: Community, In Ground
- Fencing: Full,Wood
Lot
- Size: 6,969 Square Feet
- Dimensions: 127 x 72
- Features: Standard Lot 6000-9999 SF, Auto Sprinkler System, Partial Sprinkler System
Details
- Additional structures: Shed(s)
- Parcel number: R1525710460
Construction
Type & style
- Home type: SingleFamily
- Property subtype: Single Family Residence
Materials
- Brick, Frame, Wood Siding
- Foundation: Crawl Space
- Roof: Composition
Condition
- Year built: 1995
Utilities & green energy
- Water: Public
- Utilities for property: Sewer Connected
Community & HOA
Community
- Subdivision: Columbia Villag
HOA
- Has HOA: Yes
- HOA fee: $195 quarterly
Location
- Region: Boise
Financial & listing details
- Price per square foot: $350/sqft
- Tax assessed value: $417,700
- Annual tax amount: $2,547
- Date on market: 8/5/2026
- Listing terms: Cash,Conventional,FHA,VA Loan
- Ownership: Fee Simple
Estimated market value
Not available
Estimated sales range
Not available
$2,456/mo
Price history
Price history is unavailable.
Public tax history
| Year | Property taxes | Tax assessment |
|---|---|---|
| 2026 | $2,547 +13% | $417,700 +4.1% |
| 2025 | $2,255 +0.6% | $401,400 +7.5% |
| 2024 | $2,241 -6.3% | $373,500 +3.8% |
| 2023 | $2,391 +11.2% | $359,700 -10.3% |
| 2022 | $2,150 +19.3% | $400,800 +24.6% |
| 2021 | $1,802 -3.9% | $321,700 +27.8% |
| 2020 | $1,875 -39.1% | $251,800 +5.7% |
| 2019 | $3,078 +105.7% | $238,200 +17.5% |
| 2018 | $1,496 +7.8% | $202,700 +8.3% |
| 2017 | $1,388 | $187,200 +10.4% |
| 2016 | $1,388 | $169,500 +5.9% |
| 2015 | $1,388 +24% | $160,100 +39.2% |
| 2012 | $1,119 -50.1% | $115,000 -6.2% |
| 2011 | $2,243 -9.5% | $122,600 -15.1% |
| 2010 | $2,478 -0.9% | $144,400 -8.3% |
| 2009 | $2,501 +381.9% | $157,400 +2% |
| 2007 | $519 -25.9% | $154,300 +23% |
| 2006 | $701 +11.1% | $125,400 +8.8% |
| 2003 | $631 +9.3% | $115,300 +11% |
| 2002 | $577 +5.5% | $103,900 +7.1% |
| 2001 | $547 | $97,000 |
Find assessor info on the county website
Monthly payment
Est. payment
Payment breakdown
Explore the cost of this home by adjusting the details. Changes won't be saved.Climate risks
Neighborhood: Southeast Boise
Nearby schools
Schools provided by the listing agent
- Elementary: Trail Wind
- Middle: Les Bois
- High: Timberline (Boise)
- District: Boise School District #1
Source: IMLS. This data may not be complete. We recommend contacting the local school district to confirm school assignments for this home.

Similar homes
- $474,9003 bd2 ba1.4k sqft1989 E Boise Ave, Boise, ID 83706Active
 MLS ID #98995602, Angela Anderson, Equity Northwest Real Estate. IMLS
 - $458,9913 bd2 ba1.2k sqft1118 W Howard St, Boise, ID 83706Active
 MLS ID #98992571, Dave Kallas, Silvercreek Realty Group. IMLS
 - $450,0003 bd2 ba1.3k sqft10162 W Antietam St, Boise, ID 83709Active
 MLS ID #99001213, Shawn Endicott, Silvercreek Realty Group. IMLS
 - $474,7003 bd3 ba1.5k sqft7429 W Lamplighter St, Boise, ID 83714Active
 MLS ID #98999769, Sam Hasslbauer, Silvercreek Realty Group. IMLS
