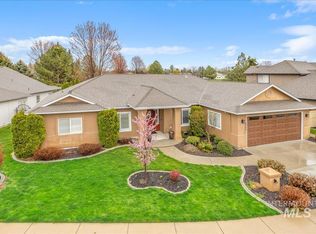
You are invited to tour this magnificent single level custom home on the 6th tee box of the stunning Lakeview Golf Course. Granite countertops, kitchen island / breakfast bar, dedicated formal dining room, breakfast nook, superior finishes, and tons of ambient light. Beautiful custom blinds throughout, stainless steel appliances, and extensive custom millwork, including an amazing office / den. Gas fireplace in living room that overlooks the fully-fenced backyard, which looks out onto the well-manicured golf course from an extended patio that boasts beautiful custom sun shades for extra comfort and privacy. Dual vanities in primary bath, large inviting jetted tub, and very generous walk-in closet with incredible shelving and storage. Bring your golf cart to park in the third bay of this large garage that offers built-in shelving and workbenches. Very quiet street in the amazing Ashford Greens community that sees more golf carts than passenger cars! This lovely home has been meticulously maintained by its one and only retired owners.
Active
$685,000
2899 N Silverleaf Way, Meridian, ID 83646
3beds
2baths
2,255sqft
Single Family Residence
Built in 1999
0.25 Acres Lot
$671,900 Zestimate®
$304/sqft
$50/mo HOA
What's special
- 3 days
- 333
- 24
Likely to sell faster than
Zillow last checked:
Listing updated:
Listed by:
Sarina Fifer Cell:520-834-2588,
Silvercreek Realty Group
Source: IMLS,MLS#: 99004065
Facts & features
Interior
Bedrooms & bathrooms
- Bedrooms: 3
- Bathrooms: 2
- Main level bathrooms: 2
- Main level bedrooms: 3
Primary bedroom
- Level: Main
Bedroom 2
- Level: Main
Bedroom 3
- Level: Main
Heating
- Forced Air
Cooling
- Central Air
Appliances
- Included: Gas Water Heater, Dishwasher, Disposal, Microwave, Oven/Range Freestanding
Features
- Bath-Master, Bed-Master Main Level, Den/Office, Formal Dining, Double Vanity, Walk-In Closet(s), Walk In Shower, Breakfast Bar, Pantry, Kitchen Island, Granite Counters, Number of Baths Main Level: 2
- Flooring: Hardwood, Carpet
- Has basement: No
- Number of fireplaces: 1
- Fireplace features: One, Gas
Interior area
- Total structure area: 2,255
- Total interior livable area: 2,255 sqft
- Finished area above ground: 2,255
- Finished area below ground: 0
Property
Parking
- Total spaces: 3
- Parking features: Attached, Driveway
- Attached garage spaces: 3
- Has uncovered spaces: Yes
Features
- Levels: One
- Has spa: Yes
- Spa features: Bath
- Fencing: Metal,Wood
Lot
- Size: 0.25 Acres
- Features: 10000 SF - .49 AC, On Golf Course, Sidewalks, Auto Sprinkler System
Details
- Parcel number: R0539620260
- Zoning: R-4
Construction
Type & style
- Home type: SingleFamily
- Property subtype: Single Family Residence
Materials
- Stucco, HardiPlank Type
- Roof: Composition
Condition
- Year built: 1999
Utilities & green energy
- Water: Public
- Utilities for property: Sewer Connected, Cable Connected, Broadband Internet
Community & HOA
Community
- Subdivision: Ashford Greens
HOA
- Has HOA: Yes
- HOA fee: $150 quarterly
Location
- Region: Meridian
Financial & listing details
- Price per square foot: $304/sqft
- Tax assessed value: $555,600
- Annual tax amount: $1,839
- Date on market: 10/18/2026
- Listing terms: Cash,Consider All,Conventional,FHA,VA Loan
- Ownership: Fee Simple
- Road surface type: Paved
Estimated market value
$671,900
$638,000 - $705,000
$2,601/mo
Price history
Price history is unavailable.
Public tax history
| Year | Property taxes | Tax assessment |
|---|---|---|
| 2026 | $1,839 -9.2% | $555,600 +4.2% |
| 2025 | $2,027 -1.6% | $533,100 +0.2% |
| 2024 | $2,059 -25.2% | $532,100 +4.7% |
| 2023 | $2,754 +11.9% | $508,100 -21.1% |
| 2022 | $2,461 +11.6% | $643,700 +36.4% |
| 2021 | $2,205 -18% | $471,800 +29.4% |
| 2020 | $2,691 +5.4% | $364,600 +4.5% |
| 2019 | $2,553 +2.8% | $348,800 +9.4% |
| 2018 | $2,484 -0.1% | $318,700 +5.8% |
| 2017 | $2,487 | $301,300 +4.4% |
| 2016 | $2,487 | $288,600 +5.8% |
| 2015 | $2,487 +9.7% | $272,800 +31.9% |
| 2012 | $2,267 +80.1% | $206,800 +12.5% |
| 2011 | $1,258 -9.2% | $183,900 -11.6% |
| 2010 | $1,386 -5.3% | $208,000 -0.3% |
| 2009 | $1,463 +58.4% | $208,600 -17.7% |
| 2007 | $924 -29.4% | $253,400 +5.8% |
| 2006 | $1,308 +17.7% | $239,600 +13.5% |
| 2003 | $1,111 +465.9% | $211,100 |
| 2002 | $196 | $211,100 +322.2% |
| 2001 | -- | $50,000 |
Find assessor info on the county website
Monthly payment
Est. payment
Payment breakdown
Explore the cost of this home by adjusting the details. Changes won't be saved.Climate risks
Neighborhood: 83646
Nearby schools
Schools provided by the listing agent
- Elementary: Ponderosa
- Middle: Meridian Middle
- High: Meridian
- District: West Ada School District
Source: IMLS. This data may not be complete. We recommend contacting the local school district to confirm school assignments for this home.
Similar homes
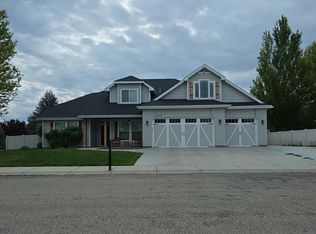
- $--4 bd3 ba2.3k sqft4158 N Kilberry Ave, Meridian, ID 83646Auction
 Auction.com 2
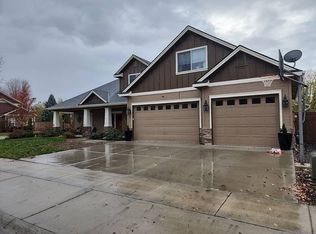
- $479,9003 bd3 ba2k sqft2946 N Christian Way, Meridian, ID 83646Active
 MLS ID #98990530, Julia Shoemaker, The Agency Boise. IMLS
- $750,0003 bd3 ba2.5k sqft4615 W Greenspire Dr, Meridian, ID 83646Active
 MLS ID #99003193, Shantel Teeter, Homes of Idaho. IMLS
- $--4 bd3 ba2.8k sqft871 W Bacall St #50, Meridian, ID 83646Auction
 Auction.com 2
