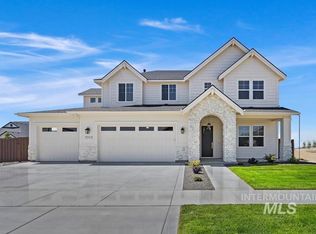
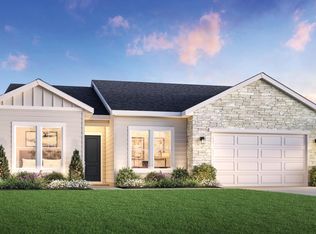
THE SEASON TO COME HOME! Enjoy up to $30,000 in buyer savings with Berkeley Building Co.'s preferred lender! A little West Coast charm meets laid-back Idaho living in this custom Laurelwood at Spring Tree Estates. Offering 2,120 square feet of beautifully appointed single-level living, this home brings warmth, style, and personality to every space. Picture slow mornings around the kitchen island, weekend baking in your own dedicated pantry baking station, and cozy evenings beside a stunning fireplace with custom board-and-batten detailing and a floating mantel. Beautiful hardwood floors, two-tone Shaker cabinetry, Silestone countertops, and a herringbone tile backsplash bring Berkeley's West Coast Casual design to life. The private primary suite offers a peaceful retreat, while two additional bedrooms and a versatile flex room give you space to make your own. A spacious covered patio invites outdoor entertaining, and the 3-car garage offers plenty of room for all your Idaho adventures. Tucked into the charming Spring Tree Estates community in Star, just across from River Birch Golf Course and minutes from shopping and dining. This is more than a beautiful home. It's a lifestyle you'll love coming home to! *Photos Similar.
Active
$729,900
9347 W Gladiola Ln, Star, ID 83669
3beds
2baths
2,120sqft
Single Family Residence
Built in 2027
8,276 Square Feet Lot
$-- Zestimate®
$344/sqft
$129/mo HOA
What's special
Two-tone shaker cabinetryVersatile flex roomBeautiful hardwood floorsTwo additional bedroomsSilestone countertopsHerringbone tile backsplash
- 2 days
- 84
- 2
Likely to sell faster than
Zillow last checked:
Listing updated:
Listed by:
Natalie Gibson Cell:208-906-9650,
The Agency Boise
Source: IMLS,MLS#: 99004112
Facts & features
Interior
Bedrooms & bathrooms
- Bedrooms: 3
- Bathrooms: 2
- Main level bathrooms: 2
- Main level bedrooms: 3
Primary bedroom
- Level: Main
- Area: 210
- Dimensions: 15 x 14
Bedroom 2
- Level: Main
- Area: 110
- Dimensions: 11 x 10
Bedroom 3
- Level: Main
- Area: 110
- Dimensions: 11 x 10
Kitchen
- Level: Main
- Area: 126
- Dimensions: 14 x 9
Cooling
- Central Air
Appliances
- Included: Gas Water Heater, Tank Water Heater, Dishwasher, Disposal, Microwave, Oven/Range Built-In, Gas Range
Features
- Split Bedroom, Great Room, Rec/Bonus, Double Vanity, Central Vacuum Plumbed, Walk-In Closet(s), Walk In Shower, Pantry, Kitchen Island, Quartz Counters, Number of Baths Main Level: 2
- Flooring: Tile, Carpet, Engineered Wood Floors
- Has basement: No
- Number of fireplaces: 1
- Fireplace features: One, Gas, Insert
Interior area
- Total structure area: 2,120
- Total interior livable area: 2,120 sqft
- Finished area above ground: 2,120
- Finished area below ground: 0
Property
Parking
- Total spaces: 3
- Parking features: Attached, Driveway
- Attached garage spaces: 3
- Has uncovered spaces: Yes
- Details: Garage: 30x29
Features
- Levels: One
- Patio & porch: Covered Patio/Deck
- Fencing: Full,Vinyl
Lot
- Size: 8,276 Square Feet
- Features: Standard Lot 6000-9999 SF, Irrigation Available, Sidewalks, Cul-De-Sac, Auto Sprinkler System, Full Sprinkler System, Pressurized Irrigation Sprinkler System
Details
- Parcel number: R8079770200
Construction
Type & style
- Home type: SingleFamily
- Property subtype: Single Family Residence
Materials
- Masonry, Circ./Cond - Crawl Space
- Roof: Composition,Architectural Style
Condition
- New Construction
- New construction: Yes
- Year built: 2027
Details
- Builder name: Berkeley Building Co.
Utilities & green energy
- Water: Public
- Utilities for property: Sewer Connected
Green energy
- Green verification: HERS Index Score, ENERGY STAR Certified Homes
Community & HOA
Community
- Subdivision: Spring Tree Estates
HOA
- Has HOA: Yes
- HOA fee: $1,550 annually
Location
- Region: Star
Financial & listing details
- Price per square foot: $344/sqft
- Tax assessed value: $166,300
- Date on market: 10/19/2026
- Listing terms: Cash,Conventional,FHA,VA Loan
- Ownership: Fee Simple,Fractional Ownership: No
- Road surface type: Paved
Estimated market value
Not available
Estimated sales range
Not available
Not available
Price history
Price history is unavailable.
Public tax history
| Year | Property taxes | Tax assessment |
|---|---|---|
| 2026 | -- | $166,300 |
Find assessor info on the county website
Monthly payment
Est. payment
Payment breakdown
Explore the cost of this home by adjusting the details. Changes won't be saved.Climate risks
Neighborhood: 83669
Nearby schools
Schools provided by the listing agent
- Elementary: Star
- Middle: Star
- High: Owyhee
- District: West Ada School District
Source: IMLS. This data may not be complete. We recommend contacting the local school district to confirm school assignments for this home.

Similar homes
- $559,8004 bd3 ba2.1k sqft11649 W Endsley Ln, Star, ID 83669Active
 MLS ID #99002751, Laurel Hamblin, Boise Premier Real Estate. IMLS
- from $549,9953 bd2 ba2.3k sqftPaisley Plan, Heirloom Ridge - Juniper, Star, ID 83669New Construction
 Toll Brothers Inc.
- from $534,9952 bd2 ba1.9k sqftCharles Plan, Regency at Milestone Ranch - Briar, Star, ID 83669New Construction
 Toll Brothers Inc.
- from $699,9953 bd2 ba2.3k sqftBannock Plan, Torrente - Brookside Collection, Eagle, ID 83616New Construction
 Toll Brothers Inc.
