GET UP TO $15K AT CLOSING with the Make Your Summer Move Sales Event going on NOW! TO BE BUILT - Discover The Stinson by Berkeley Building Co., a thoughtfully designed 2,569-sq-ft. single-level home with 4 bedrooms, 3 bathrooms and a 3-car garage. Nine-foot ceilings extend throughout, while 11-foot ceilings in the great room and dining area add dramatic volume to the open living space. The kitchen features custom cabinetry, quartz countertops, full tile backsplash, Bosch stainless-steel appliances, under-cabinet lighting and designer-engineered hardwood flooring. A private guest suite with its own bath, walk-in closet and sitting area offers exceptional flexibility for visitors, multigenerational living or a home office. The primary suite features dual vanities, a full tile shower and generous walk-in closet. A four-panel sliding glass door opens to an expansive covered patio. Also included are full landscaping and fencing, smart-home wiring, an Energy Star-rated furnace and a 50-amp EV charging circuit. Spring Tree is an intimate 13-homesite community near River Birch Gold Course, outdoor recreation and downtown Star. HOA dues include community irrigation water for landscaping. Photos and renderings are similar and may depict optional upgrades.
Active
$744,900
9297 W Gladiola Ln, Star, ID 83669
4beds
3baths
2,347sqft
Single Family Residence
Built in 2026
8,276 Square Feet Lot
$743,700 Zestimate®
$317/sqft
$129/mo HOA
What's special
- 13 days
- 194
- 10
Zillow last checked:
Listing updated:
Listed by:
Natalie Gibson Cell:208-906-9650,
The Agency Boise
Source: IMLS,MLS#: 98998259
Facts & features
Interior
Bedrooms & bathrooms
- Bedrooms: 4
- Bathrooms: 3
- Main level bathrooms: 3
- Main level bedrooms: 4
Primary bedroom
- Level: Main
- Area: 240
- Dimensions: 15 x 16
Bedroom 2
- Level: Main
- Area: 168
- Dimensions: 12 x 14
Bedroom 3
- Level: Main
- Area: 132
- Dimensions: 11 x 12
Bedroom 4
- Level: Main
- Area: 168
- Dimensions: 12 x 14
Kitchen
- Level: Main
Heating
- Forced Air, Natural Gas
Cooling
- Central Air
Appliances
- Included: Gas Water Heater, Tank Water Heater, Dishwasher, Disposal, Microwave, Gas Oven
Features
- Bed-Master Main Level, Guest Room, Split Bedroom, Den/Office, Great Room, Walk-In Closet(s), Walk In Shower, Pantry, Quartz Counters, Number of Baths Main Level: 3
- Flooring: Tile, Carpet, Engineered Wood Floors, Vinyl
- Has basement: No
- Number of fireplaces: 1
- Fireplace features: One, Gas, Insert
Interior area
- Total structure area: 2,347
- Total interior livable area: 2,347 sqft
- Finished area above ground: 2,347
Property
Parking
- Total spaces: 3
- Parking features: Attached, Driveway
- Attached garage spaces: 3
- Has uncovered spaces: Yes
Features
- Levels: One
- Patio & porch: Covered Patio/Deck
- Exterior features: Tennis Court(s)
- Pool features: Community, In Ground, Pool
- Fencing: Full,Block/Brick/Stone,Vinyl
- Has view: Yes
- Waterfront features: Pond Community
Lot
- Size: 8,276 Square Feet
- Dimensions: 105 x 78
- Features: Standard Lot 6000-9999 SF, Sidewalks, Views, Auto Sprinkler System, Full Sprinkler System
Details
- Parcel number: R8079770240
Construction
Type & style
- Home type: SingleFamily
- Property subtype: Single Family Residence
Materials
- Masonry, Stone, HardiPlank Type, Circ./Cond - Crawl Space
- Roof: Architectural Style
Condition
- New Construction
- New construction: Yes
- Year built: 2026
Details
- Builder name: Berkeley Building Co.
- Warranty included: Yes
Utilities & green energy
- Water: Public
- Utilities for property: Sewer Connected
Green energy
- Green verification: HERS Index Score
Community & HOA
Community
- Subdivision: Spring Tree Estates
HOA
- Has HOA: Yes
- HOA fee: $1,550 annually
Location
- Region: Star
Financial & listing details
- Price per square foot: $317/sqft
- Date on market: 8/21/2026
- Listing terms: Cash,Conventional,VA Loan
- Ownership: Fee Simple
- Road surface type: Paved
Estimated market value
$743,700
$707,000 - $781,000
$2,743/mo
Price history
Price history is unavailable.
Public tax history
Tax history is unavailable.
Monthly payment
Est. payment
Payment breakdown
Explore the cost of this home by adjusting the details. Changes won't be saved.Climate risks
Neighborhood: 83669
Nearby schools
Schools provided by the listing agent
- Elementary: Star
- Middle: Star
- High: Owyhee
- District: West Ada School District
Source: IMLS. This data may not be complete. We recommend contacting the local school district to confirm school assignments for this home.
- $920,4003 bd1 ba1k sqft9220 W Beacon Light Rd, Star, ID 83669Off Market
- $--6 bd5 ba3.6k sqft9332 W Gladiola Ln, Star, ID 83669Sold
- from $749,9004 bd3 ba2.4k sqftBelmont Plan, Spring Tree, Star, ID 83669New Construction
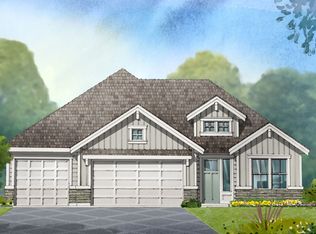
- from $744,9003 bd3 ba2.4k sqftStinson Plan, Spring Tree, Star, ID 83669New Construction
Similar homes
- from $749,9004 bd3 ba2.4k sqftBelmont Plan, Spring Tree, Star, ID 83669New ConstructionBerkeley Building Co.
- $714,9004 bd3 ba2.3k sqft2251 N Garnet Creek Ave, Star, ID 83669Active
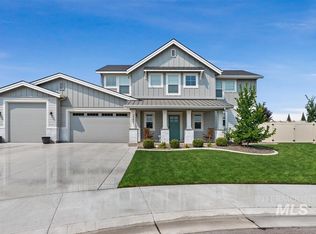 MLS ID #98997360, Diana Reynolds, Silvercreek Realty Group. IMLS
 - $800,0004 bd3 ba2.6k sqft3276 N Fire Flower Ave, Star, ID 83669Active
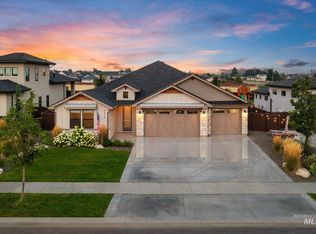 MLS ID #98997153, Faith Mikita, Homes of Idaho. IMLS
 - from $744,9003 bd3 ba2.4k sqftStinson Plan, Spring Tree, Star, ID 83669New ConstructionBerkeley Building Co.
