The Orchard Encore offers flexible living spaces and modern design in a 2,258 square-foot home built for comfort and entertaining. The open-concept kitchen, dining, and living areas feature a spacious pantry and optional desk or beverage center, creating a perfect hub for gatherings. The private main suite includes a deluxe ensuite with dual vanities, separate shower, and oversized closet. Two additional bedrooms share a second bath. An exclusive bonus room above the garage adds even more versatility. Complete with an insulated and finished garage, covered patio, and front and back landscaping, the Orchard Encore delivers style, flexibility, and functionality for today’s lifestyle.
New
$594,990
W Gleason Street Encore, Meridian, ID 83646
3beds
2baths
2,258sqft
Single Family Residence
Built in 2026
5,749 Square Feet Lot
$-- Zestimate®
$264/sqft
$83/mo HOA
What's special
Modern designFlexible living spacesSeparate showerInsulated and finished garageTwo additional bedroomsCovered patioFront and back landscaping
- 1 day
- 217
- 9
Zillow last checked:
Listing updated:
Listed by:
Kenna Hanses Main:406-231-0482,
New Home Star Idaho
Source: IMLS,MLS#: 99005312
Facts & features
Interior
Bedrooms & bathrooms
- Bedrooms: 3
- Bathrooms: 2
- Main level bathrooms: 2
- Main level bedrooms: 3
Primary bedroom
- Level: Lower
- Area: 208
- Dimensions: 13 x 16
Bedroom 2
- Level: Lower
- Area: 110
- Dimensions: 11 x 10
Bedroom 3
- Level: Lower
- Area: 110
- Dimensions: 11 x 10
Heating
- Forced Air
Cooling
- Central Air
Appliances
- Included: Gas Water Heater, Dishwasher, Disposal, Microwave, Oven/Range Freestanding
Features
- Den/Office, Double Vanity, Walk-In Closet(s), Pantry, Granite Counters, Number of Baths Main Level: 2
- Flooring: Carpet
- Has basement: No
- Has fireplace: No
Interior area
- Total structure area: 2,258
- Total interior livable area: 2,258 sqft
- Finished area above ground: 2,258
- Finished area below ground: 0
Property
Parking
- Total spaces: 2
- Parking features: Attached, Driveway
- Attached garage spaces: 2
- Has uncovered spaces: Yes
- Details: Garage: 24x19, Garage Door: 7
Features
- Levels: Two
- Patio & porch: Covered Patio/Deck
- Fencing: Wood
- Waterfront features: Irrigation Canal/Ditch
Lot
- Size: 5,749 Square Feet
- Dimensions: 105 x 55
- Features: Sm Lot 5999 SF, Sidewalks, Auto Sprinkler System, Drip Sprinkler System, Full Sprinkler System, Pressurized Irrigation Sprinkler System
Details
- Parcel number: R
Construction
Type & style
- Home type: SingleFamily
- Property subtype: Single Family Residence
Materials
- Frame, Masonry
- Foundation: Crawl Space
- Roof: Composition
Condition
- New Construction
- New construction: Yes
- Year built: 2026
Details
- Builder name: Hayden Homes
Utilities & green energy
- Water: Public
- Utilities for property: Sewer Connected
Green energy
- Indoor air quality: Contaminant Control
Community & HOA
Community
- Subdivision: Pebblebrook
HOA
- Has HOA: Yes
- HOA fee: $250 quarterly
Location
- Region: Meridian
Financial & listing details
- Price per square foot: $264/sqft
- Date on market: 11/1/2026
- Listing terms: Cash,Conventional,FHA,VA Loan
- Ownership: Fee Simple
Estimated market value
Not available
Estimated sales range
Not available
Not available
Price history
Price history is unavailable.
Public tax history
Tax history is unavailable.
Monthly payment
Est. payment
Payment breakdown
Explore the cost of this home by adjusting the details. Changes won't be saved.Climate risks
Neighborhood: 83646
Nearby schools
Schools provided by the listing agent
- Elementary: Paramount
- Middle: Heritage Middle School
- High: Rocky Mountain
- District: West Ada School District
Source: IMLS. This data may not be complete. We recommend contacting the local school district to confirm school assignments for this home.
- $569,9904 bd2 ba2k sqftW Gleason St #SNOWBRUSH, Meridian, ID 83646New Construction

- $539,9903 bd2 ba1.8k sqftW Gleason St, Meridian, ID 83646New Construction
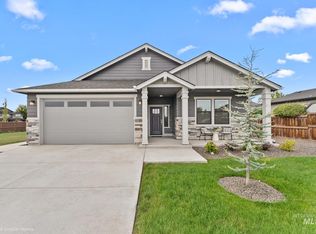
- $783,8595 bd4 ba3.1k sqft259 W Gleason Ct, Meridian, ID 83646Pending
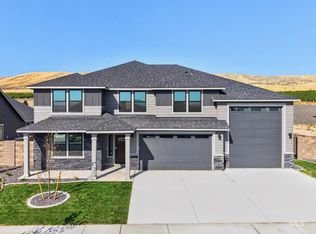
- from $674,9904 bd3 ba3.1k sqftThe Waterbrook Plan, Pebblebrook, Meridian, ID 83646New Construction
Similar homes
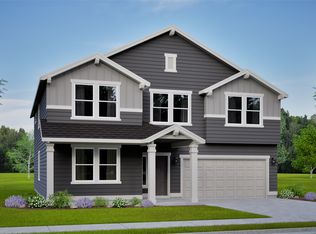
- $599,9904 bd2 ba2k sqft382 W Gleason Ct, Meridian, ID 83646New
 IMLS
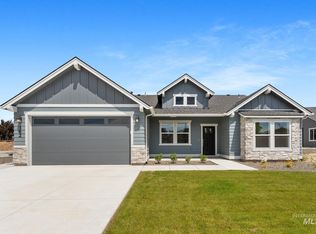
- $569,9903 bd2 ba1.8k sqft5895 N Garbo Ave, Meridian, ID 83646New
 IMLS
- $599,9003 bd2 ba1.9k sqft96 E Segundo St, Meridian, ID 83646Active
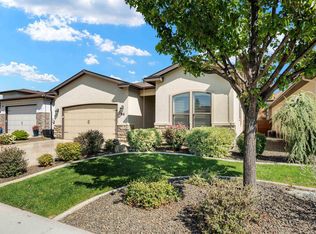 MLS ID #98997459, Rita O'brien, Homes of Idaho. IMLS
- from $559,9904 bd2 ba2k sqftThe Snowbrush Plan, Pebblebrook, Meridian, ID 83646New Construction
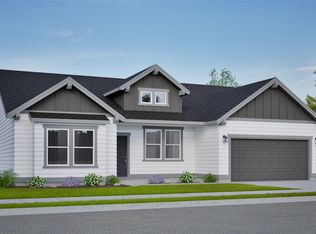 Hayden Homes
