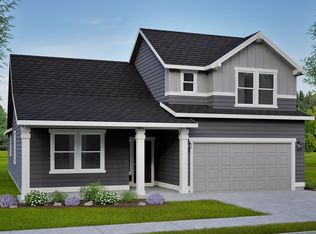
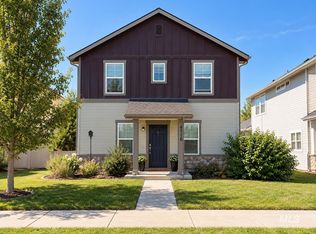
*** $20,000 Builder Incentive — Use toward appliances, blinds, closing costs, a rate buy-down, or price reduction. Ask agent for details. *** The 1574 square foot Hudson is an efficiently-designed, mid-sized single level home offering both space and comfort. The open kitchen is a chef’s dream, with counter space galore, plenty of cupboard storage and a breakfast bar. The expansive living room and adjoining dining area complete this eating and entertainment space. The spacious and private main suite boasts a dual vanity bathroom, optional separate shower and an enormous closet. The other two sizeable bedrooms, one of which may be converted into a den or office, share the second bathroom and round out this well-planned home.
Active
$509,990
N Garbo Ave, Meridian, ID 83646
3beds
2baths
1,574sqft
Single Family Residence
Built in 2026
5,227 Square Feet Lot
$509,200 Zestimate®
$324/sqft
$83/mo HOA
What's special
Adjoining dining areaBreakfast barPlenty of cupboard storageTwo sizeable bedroomsOpen kitchenDual vanity bathroomCounter space galore
- 8 days
- 437
- 36
Likely to sell faster than
Zillow last checked:
Listing updated:
Listed by:
Kenna Hanses Main:406-231-0482,
New Home Star Idaho
Source: IMLS,MLS#: 99004538
Facts & features
Interior
Bedrooms & bathrooms
- Bedrooms: 3
- Bathrooms: 2
- Main level bathrooms: 2
- Main level bedrooms: 3
Primary bedroom
- Level: Main
- Area: 169
- Dimensions: 13 x 13
Bedroom 2
- Level: Main
- Area: 100
- Dimensions: 10 x 10
Bedroom 3
- Level: Main
- Area: 110
- Dimensions: 10 x 11
Family room
- Level: Main
- Area: 210
- Dimensions: 15 x 14
Kitchen
- Level: Main
Heating
- Forced Air
Cooling
- Central Air
Appliances
- Included: Gas Water Heater, Dishwasher, Disposal, Microwave, Oven/Range Freestanding
Features
- Den/Office, Double Vanity, Walk-In Closet(s), Breakfast Bar, Pantry, Kitchen Island, Granite Counters, Number of Baths Main Level: 2
- Flooring: Carpet
- Has basement: No
- Has fireplace: Yes
- Fireplace features: Gas
Interior area
- Total structure area: 1,574
- Total interior livable area: 1,574 sqft
- Finished area above ground: 1,574
- Finished area below ground: 0
Property
Parking
- Total spaces: 2
- Parking features: Attached, Driveway
- Attached garage spaces: 2
- Has uncovered spaces: Yes
- Details: Garage: 24x20
Features
- Levels: One
- Stories: 1
- Patio & porch: Covered Patio/Deck
- Fencing: Wood
- Waterfront features: Irrigation Canal/Ditch
Lot
- Size: 5,227 Square Feet
- Dimensions: 105 x 50
- Features: Sm Lot 5999 SF, Sidewalks, Auto Sprinkler System, Drip Sprinkler System, Full Sprinkler System, Pressurized Irrigation Sprinkler System
Details
- Parcel number: R
Construction
Type & style
- Home type: SingleFamily
- Property subtype: Single Family Residence
Materials
- Frame, Masonry
- Foundation: Crawl Space
- Roof: Composition
Condition
- New Construction
- New construction: Yes
- Year built: 2026
Details
- Builder name: Hayden Homes
Utilities & green energy
- Water: Public
- Utilities for property: Sewer Connected
Green energy
- Indoor air quality: Contaminant Control
Community & HOA
Community
- Subdivision: Pebblebrook
HOA
- Has HOA: Yes
- HOA fee: $250 quarterly
Location
- Region: Meridian
Financial & listing details
- Price per square foot: $324/sqft
- Date on market: 10/23/2026
- Listing terms: Cash,Conventional,FHA,VA Loan
- Ownership: Fee Simple
Estimated market value
$509,200
$484,000 - $535,000
$2,551/mo
Price history
Price history is unavailable.
Public tax history
| Year | Property taxes | Tax assessment |
|---|---|---|
| 2026 | -- | -- |
| 2025 | -- | -- |
| 2024 | -- | -- |
| 2023 | -- | -- |
| 2022 | -- | -- |
| 2021 | -- | -- |
| 2020 | -- | -- |
| 2019 | -- | -- |
| 2018 | -- | -- |
| 2017 | -- | -- |
| 2016 | -- | -- |
| 2015 | -- | -- |
Find assessor info on the county website
Monthly payment
Est. payment
Payment breakdown
Explore the cost of this home by adjusting the details. Changes won't be saved.Climate risks
Neighborhood: 83646
Nearby schools
Schools provided by the listing agent
- Elementary: Paramount
- Middle: Heritage Middle School
- High: Rocky Mountain
- District: West Ada School District
Source: IMLS. This data may not be complete. We recommend contacting the local school district to confirm school assignments for this home.

Similar homes
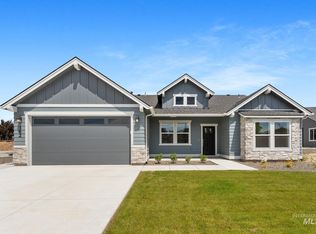
- $519,9993 bd2 ba1.5k sqft5440 N Landon Creek Pl, Meridian, ID 83646Active
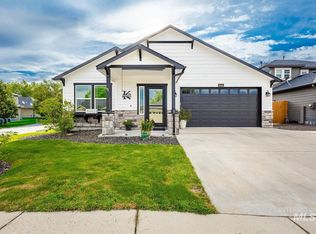 MLS ID #99004767, Teresa Kraipowich, Aspire Realty Group. IMLS
- $539,9903 bd2 ba1.8k sqftW Gleason St, Meridian, ID 83646Active
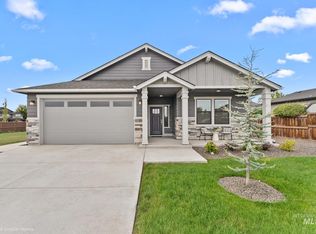 MLS ID #99004558, Kenna Hanses, New Home Star Idaho. IMLS
- $515,0004 bd3 ba1.6k sqft3828 N Twin Eagles Way, Meridian, ID 83646New
 MLS ID #99005088, Matt Kimmel, Redfin Corporation. IMLS
- $539,9993 bd3 ba2k sqft4116 N Ambercreek Ave, Meridian, ID 83646Active
 MLS ID #99004824, Kylie Brede, Keller Williams Realty Boise. IMLS
