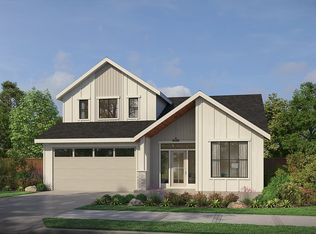
Flexible space is the greatest asset of this Encore floor plan based upon the best-selling Orchard model. At 2,258 square feet, this larger home is a favorite of frequent entertainers for its expansive kitchen, large pantry, and adjoining, open living and dining areas. For an added bonus, choose between an optional desk or beverage center along one wall to complete this beautiful layout. The spacious and private main suite boasts a deluxe ensuite with dual vanity, separate shower and an enormous closet. The other two sizable bedrooms, one of which can be converted into a den or office, share a second bathroom. Exclusively available for the Orchard Encore, choose between an excessive bonus room or optional Jr. Suite as a generous fourth bedroom - this option offering a large closet and its own full, private bathroom - located just above the garage.
Pending
$669,209
5830 N Garbo Avenue Block 3 Lot 1, Meridian, ID 83646
4beds
3baths
2,258sqft
:
Get pre-qualified$4,104/mo
Single Family Residence
Built in 2026
5,749 Square Feet Lot
$-- Zestimate®
$296/sqft
$83/mo HOA
What's special
- 64 days |
- 0 |
- 0 |
Zillow last checked:
Listing updated:
Listed by:
Sarah Hinkle-nerpio Main:406-231-0482,
New Home Star Idaho
Source: IMLS,MLS#: 98989232
Facts & features
Interior
Bedrooms & bathrooms
- Bedrooms: 4
- Bathrooms: 3
- Main level bathrooms: 2
- Main level bedrooms: 3
Primary bedroom
- Level: Lower
Bedroom 2
- Level: Lower
Bedroom 3
- Level: Lower
Bedroom 4
- Level: Upper
Heating
- Forced Air
Cooling
- Central Air
Appliances
- Included: Gas Water Heater, Dishwasher, Disposal, Microwave, Oven/Range Freestanding
Features
- Den/Office, Double Vanity, Walk-In Closet(s), Pantry, Quartz Counters, Number of Baths Main Level: 2, Number of Baths Upper Level: 1
- Flooring: Carpet
- Has basement: No
- Has fireplace: Yes
- Fireplace features: Gas
Interior area
- Total structure area: 2,258
- Total interior livable area: 2,258 sqft
- Finished area above ground: 2,258
- Finished area below ground: 0
Property
Parking
- Total spaces: 2
- Parking features: Attached, Driveway
- Attached garage spaces: 2
- Has uncovered spaces: Yes
- Details: Garage: 24x29, Garage Door: 8
Features
- Levels: Two
- Patio & porch: Covered Patio/Deck
- Fencing: Wood
- Waterfront features: Irrigation Canal/Ditch
Lot
- Size: 5,749 Square Feet
- Dimensions: 105 x 55
- Features: Sm Lot 5999 SF, Sidewalks, Auto Sprinkler System, Drip Sprinkler System, Full Sprinkler System, Pressurized Irrigation Sprinkler System
Details
- Parcel number: R6970420120
Construction
Type & style
- Home type: SingleFamily
- Property subtype: Single Family Residence
Materials
- Frame, Masonry
- Foundation: Crawl Space
- Roof: Composition
Condition
- New Construction
- New construction: Yes
- Year built: 2026
Details
- Builder name: Hayden Homes
Utilities & green energy
- Water: Public
- Utilities for property: Sewer Connected
Green energy
- Indoor air quality: Contaminant Control
Community & HOA
Community
- Subdivision: Pebblebrook
HOA
- Has HOA: Yes
- HOA fee: $1,000 annually
Location
- Region: Meridian
Financial & listing details
- Price per square foot: $296/sqft
- Date on market: 6/5/2026
- Listing terms: Cash,Conventional,FHA,VA Loan
- Ownership: Fee Simple
Estimated market value
Not available
Estimated sales range
Not available
$2,979/mo
Price history
Price history is unavailable.
Public tax history
Tax history is unavailable.
Monthly payment
Est. payment
Payment breakdown
Explore the cost of this home by adjusting the details. Changes won't be saved.Climate risks
Neighborhood: 83646
Nearby schools
GreatSchools rating
- 10/10Paramount Elementary SchoolGrades: PK-5Distance: 0.3 mi
- 9/10Heritage Middle SchoolGrades: 6-8Distance: 0.6 mi
- 9/10Rocky Mountain High SchoolGrades: 9-12Distance: 0.8 mi
Schools provided by the listing agent
- Elementary: Paramount
- Middle: Sawtooth Middle
- High: Rocky Mountain
- District: West Ada School District
Source: IMLS. This data may not be complete. We recommend contacting the local school district to confirm school assignments for this home.
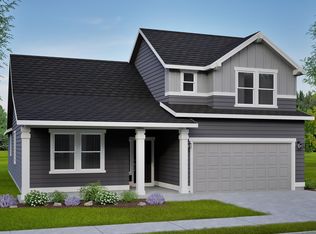
- $664,9904 bd3 ba2.2k sqft5874 N Garbo Ave, Meridian, ID 83646New Construction
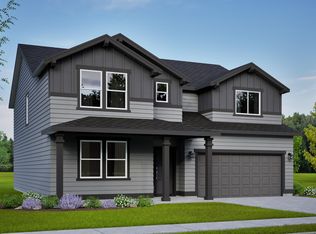
- $749,9904 bd3 ba2.9k sqft335 W Gleason Ct, Meridian, ID 83646New Construction
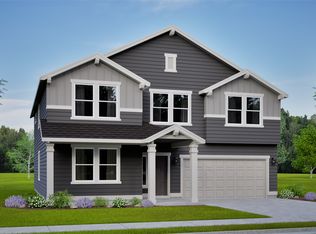
- from $694,9904 bd3 ba3.1k sqftThe Waterbrook Plan, Pebblebrook, Meridian, ID 83646New Construction
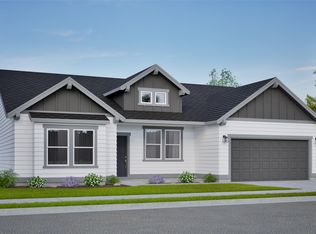
- from $599,9904 bd2 ba2k sqftThe Snowbrush Plan, Pebblebrook, Meridian, ID 83646New Construction
- from $614,9903 bd2 ba2.2k sqftThe Orchard Encore Plan, Pebblebrook, Meridian, ID 83646New Construction
- from $669,9903 bd3 ba2.9k sqftThe Vale Plan, Pebblebrook, Meridian, ID 83646New Construction
- from $569,9903 bd2 ba1.8k sqftThe Orchard Plan, Pebblebrook, Meridian, ID 83646New Construction
- from $644,9904 bd3 ba2.5k sqftThe Umpqua Plan, Pebblebrook, Meridian, ID 83646New Construction
A local agent can set up tours, give advice and negotiate with sellers.
Similar homes
- $664,9904 bd3 ba2.2k sqft5874 N Garbo Ave, Meridian, ID 83646ActiveMLS ID #98995291, Sarah Hinkle-nerpio, New Home Star Idaho. IMLS
- $749,9904 bd3 ba2.9k sqft335 W Gleason Ct, Meridian, ID 83646ActiveIMLS
- $682,0004 bd3 ba2.3k sqft863 W Malbar St, Meridian, ID 83646New Construction
 Pacific Lifestyle Homes
 - from $694,9904 bd3 ba3.1k sqftThe Waterbrook Plan, Pebblebrook, Meridian, ID 83646New ConstructionHayden Homes
- from $669,9903 bd3 ba2.9k sqftThe Vale Plan, Pebblebrook, Meridian, ID 83646New ConstructionHayden Homes
- from $709,9004 bd3 ba2.6k sqftThe Eldridge Plan, Sagarra at Orchard Park, Meridian, ID 83646New ConstructionPacific Lifestyle Homes
- $760,0004 bd4 ba2.3k sqft6048 N Arctic Fox Way, Meridian, ID 83646New ConstructionPacific Lifestyle Homes
- from $599,9904 bd2 ba2k sqftThe Snowbrush Plan, Pebblebrook, Meridian, ID 83646New ConstructionHayden Homes
- from $614,9903 bd2 ba2.2k sqftThe Orchard Encore Plan, Pebblebrook, Meridian, ID 83646New ConstructionHayden Homes
- from $569,9903 bd2 ba1.8k sqftThe Orchard Plan, Pebblebrook, Meridian, ID 83646New ConstructionHayden Homes
- $757,0005 bd4 ba2.9k sqft6174 N Arctic Fox Way, Meridian, ID 83646New ConstructionPacific Lifestyle Homes
- $654,0004 bd4 ba2.5k sqft8569 W Millcreek Dr, Star, ID 83669ActiveMLS ID #98996404, Melissa Calvo, Toll Brothers Real Estate, Inc. IMLS
- from $644,9003 bd3 ba2.5k sqftElmwood Plan, Oaklawn, Meridian, ID 83646New ConstructionBerkeley Building Co.
- from $694,9004 bd3 ba3.2k sqftThe Fremont Plan, Inspirado, Meridian, ID 83646New ConstructionPacific Lifestyle Homes
- from $648,0003 bd2 ba1.9k sqftPinehurst Plan, Eagledale, Eagle, ID 83616New ConstructionTresidio Homes
- $637,0004 bd4 ba2.5k sqft1944 Chokecherry Ave, Middleton, ID 83644ActiveMLS ID #98996433, Patricia Spindler, Toll Brothers Real Estate, Inc. IMLS
- from $649,0003 bd3 ba2.3k sqftRiverton Bonus Plan, Jackson Ridge, Meridian, ID 83642New ConstructionTresidio Homes
- from $642,0003 bd3 ba2.2k sqftDahlia Plan, Jackson Ridge, Meridian, ID 83642New ConstructionTresidio Homes
- from $867,0003 bd3 ba2.5k sqftThe Jefferson Plan, Inspirado, Meridian, ID 83646New ConstructionPacific Lifestyle Homes
- $670,0004 bd3 ba2.6k sqft1175 N Bellingrath Ave, Middleton, ID 83644ActiveIMLS
